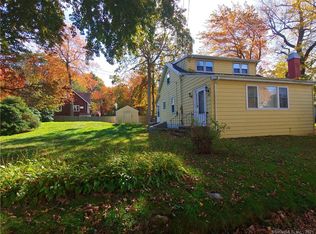
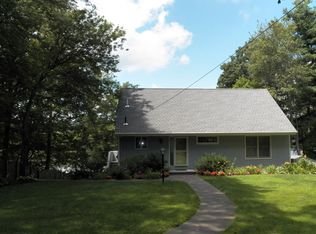
Welcome to lakefront living at its finest on beautiful Cedar Lake in Wolcott, Connecticut! Nestled within an private lake community of just 136 property owners, this year-round waterfront home offers the perfect blend of relaxation, recreation, and modern comfort. Set directly on the water in a peaceful quiet cove, this charming 3-bedroom home invites you to enjoy breathtaking lake views and effortless indoor-outdoor living every season of the year. Step outside to your stunning stamped concrete patio, private dock for your boat, and spacious deck overlooking the water - the ideal setting for morning coffee, summer entertaining, or sunset cocktails by the lake. Inside, the main level features a bright and open floor plan that flows seamlessly from the kitchen to the dining and living rooms, creating a warm and inviting atmosphere for everyday living and gatherings alike. Sliders off the living room lead directly to the deck, bringing the beauty of the lake right into your home. The walkout lower level opens directly onto the patio and waterfront, making lake days easier than ever. Upstairs, you'll find two generously sized bedrooms complete with walk-in closets. The primary bedroom offers a cozy sitting room with picturesque lake views - your own private retreat to unwind and recharge. This home has been thoughtfully updated with major improvements already completed, including: * New roof * New siding * Many replacement windows * Energy-efficient mini-splits * Fully remodeled full and half bathrooms * Stamped concrete patio * Fully owned and paid-for solar panel system ...and so much more! Living on a private lake means enjoying boating, kayaking, paddleboarding, fishing, swimming, and skating right outside your door - all within a quieter, more private setting with limited lake traffic and a true sense of community. Wolcott is beloved for its small-town charm, scenic beauty, and convenient location. Residents enjoy excellent parks and outdoor recreation, community events, highly regarded local amenities, and easy access to nearby shopping, dining, and major commuting routes while still maintaining a peaceful residential feel. Whether you're searching for a full-time residence, a weekend getaway, or the ultimate waterfront lifestyle, this Cedar Lake gem delivers the rare opportunity to vacation where you live. Schedule your private showing today and experience the magic of lakefront living!
Sold for $650,000
Zillow last checked:
Listing updated:
Bought with:
Heidi Derusso, RES.0805864
Coldwell Banker Realty
Source: Smart MLS,MLS#: 24176674
Price history
| Date | Event | Price |
|---|---|---|
| 7/18/2026 | Sold | $650,000-2.3%$439/sqft |
Source:  Smart MLS #24176674 Report a problem Smart MLS #24176674 Report a problem | ||
| 6/23/2026 | Price change | $665,000-2.1%$450/sqft |
Source: Smart MLS #24176674 Report a problem | ||
| 5/26/2026 | Listed for sale | $679,000+35.8%$459/sqft |
Source: Smart MLS #24176674 Report a problem | ||
| 8/8/2023 | Sold | $500,000+11.1%$338/sqft |
Source: Smart MLS #170570400 Report a problem | ||
| 7/10/2023 | Pending sale | $450,000$304/sqft |
Source: Smart MLS #170570400 Report a problem | ||
| 5/23/2023 | Contingent | $450,000$304/sqft |
Source: Smart MLS #170570400 Report a problem | ||
| 5/19/2023 | Listed for sale | $450,000+80%$304/sqft |
Source: Smart MLS #170570400 Report a problem | ||
| 6/3/2002 | Sold | $250,000$169/sqft |
Source: Smart MLS #G285012 Report a problem | ||
Sell for more on Zillow
Get a Zillow Showcase℠ listing at no additional cost and you could sell for .
$652,300
2% more
+$13,046
With Zillow Showcase(estimated)
$665,346
