Skip main navigation
Sold for $390,000
  • $390,000

    31 Balmoral Court, Aberdeen, NJ 07747

    2beds
    --sqft
    Condominium
    Built in 1983
    -- sqft lot
    $406,600 Zestimate®
    $--/sqft
    $2,672 Estimated rent

    Home value

    $406,600

    $374,000 - $443,000

    $2,672/mo

    Zestimate® history
    Loading
    Loading...

    Owner options

    List your home for rent

    $2,672/mo

    Rent Zestimate®

    Find your next renter with Zillow Rental Manager. Plus, with online applications, you can quickly screen prospective tenants – for free.

    Learn more

    $2,672/mo

    Rent Zestimate®

    Refinance and save

    $3,024/mo

    Est. payment

    Refinancing to a lower rate could help reduce your monthly payments and save thousands over the life of the loan.

    See today's rates

    $3,024/mo

    Est. payment

    Explore your selling options

    Work with a Zillow partner agent

    Leverage their expertise and Zillow's premium Showcase listings to get your home seen by more buyers.

    Get started

    List with your own agent

    Get your home in front of millions of buyers by listing it on Zillow.

    Learn how to do it

    Sell it yourself

    Take full control of how buyers see your home on Zillow by listing For Sale by Owner (FSBO).

    List your home

    What's special

    Inground fenced poolBasketball netOutdoor playgroundLots of natural sunlightPickleball playersAdditional closet inside homeDouble tennis court
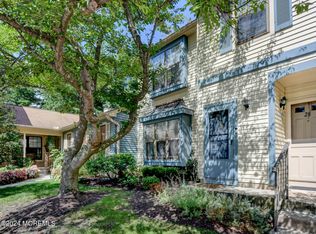
    Finally a 2 Bedroom 2 BATHROOM, FIRST FLOOR condo in sought after Wyndham Place hits the market! Come see this lovely home offering a large/wide primary bedroom comfortably fitting a king sized bed., a walk-in closet, and private bathroom with shower stall. The second bedroom provides a high/spacious double closet and lots of natural sunlight from double slider to patio, also perfect for an office/den/playroom. The main bathroom is sizeable and features a tub/shower, ceramic tile and linen closet. Living room boasts sufficient wall space, dining room shows off a window seat, and the updated pretty kitchen offers ample cabinets, stainless appliances. Find an additional closet inside home, a spacious laundry closet with room for shelving, storage and utility closets outside in back. -> Wyndham offer more amenities than any condo around the area with its inground fenced pool, large area pool deck with lounges, tables and umbrellas around poolside, outside access to indoor bathrooms. Enjoy the two tree lined and side-walked walking paths for exercise and nature. Find an outdoor playground, a natured swing park for kids and toddlers also featuring a sliding board, rockers and a bench and surrounded by woodsy grounds. Tennis anyone? There is a double tennis court where you will also find pickleball players, a basketball net, and a rentable clubhouse. This cared for community has new roofs and is well maintained. Maintenance fee includes all the amenities, landscaping, snow removal, trash, exterior maintenance, master insurance, and water. Close to major roadways Route 34, 79 and 15a minutes to Routes 9, and 10 minutes to Routes 35 and 36. Commuters may find the Garden State Parkway Exits 120, 117 and 123, the train, and NYC bus lines. This convenient area offers shops galore, medical offices, hospital, all types of dining, banquet halls, brunch, bowling, swim/social club, ice rink nearby, less than 30 minutes to Belmar, Avon, Bradley, and 7 Presidents Beaches. Also near many Monmouth County Park Systems, and PNC Art Center. Close to all schools in the system.

    Zillow last checked:

    Listing updated:

    Listed by:

    Susan Grace McGowan 732-614-4025,

    Hometown Residential Realty LLC

    Bought with:

    Nancy Coviello, 0569809

    RE/MAX Central

    Source: MoreMLS,MLS#: 22527602MLS Logo

    Facts & features

    Interior

    Bedrooms & bathrooms
    • Bedrooms: 2
    • Bathrooms: 2
    • Full bathrooms: 2
    Bedroom
    • Description: with Slider to Patio
    Bathroom
    • Description: Tub/Shower, Linen Closet
    Other
    • Description: with Walk-in Closet
    Other
    • Description: Walk in Shower
    Dining room
    • Description: with Window Seat
    Foyer
    • Description: with Coat Closet
    Laundry
    • Description: Closet iwith Storage
    Other
    • Description: Exterior Insulated Storage Closet
    Utility room
    • Description: Exterior Utility Closet
    Heating
    • Natural Gas, Forced Air
    Cooling
    • Central Air
    Features
    • Flooring: Ceramic Tile
    • Basement: None

    Property

    Parking
    • Parking features: Open, Paved, Asphalt, Assigned, None
    Features
    • Levels: Lower Level
    • Stories: 1
    • Entry location: Lower Level
    • Exterior features: Storage
    • Pool features: Community, Concrete, Fenced, In Ground
    Details
    • Parcel number: 01001140100031
    • Zoning description: Condo

    Construction

    Type & style
    • Home type: Condo
    • Property subtype: Condominium
    Materials
    • Aluminum Siding
    • Roof: Timberline
    Condition
    • Year built: 1983

    Utilities & green energy

    • Sewer: Public Sewer

    Community & neighborhood

    Security
    • Security features: Security System
    Location
    • Region: Aberdeen
    • Subdivision: Wyndham Place

    HOA & financial

    HOA
    • Has HOA: Yes
    • HOA fee: $435 monthly
    • Services included: Trash, Common Area, Lawn Maintenance, Pool, Snow Removal, Water

    Price history

    DateEventPrice
    1/9/2026Sold$390,000
    Source: MoreMLS #22527602 Report a problem
    12/17/2025Pending sale$390,000
    Source: MoreMLS #22527602 Report a problem
    12/10/2025Listed for sale$390,000
    Source: MoreMLS #22527602 Report a problem
    11/15/2025Pending sale$390,000
    Source: MoreMLS #22527602 Report a problem
    9/11/2025Listed for sale$390,000+56%
    Source: MoreMLS #22527602 Report a problem
    8/28/2006Sold$250,000+76.1%
    Source: Public Record Report a problem
    7/20/2001Sold$142,000
    Source: Public Record Report a problem

    Public tax history

    YearProperty taxesTax assessment
    2025$6,531 +11.3%$346,300 +11.3%
    2024$5,867 +1.6%$311,100 +9.6%
    2023$5,775 -3.9%$283,900 +10%
    2022$6,011 -2%$258,000 +8.2%
    2021$6,132 +3.9%$238,400 +3.3%
    2020$5,904 +4.2%$230,700 +4%
    2019$5,666 $221,800 +3.9%
    2018$5,666 -0.5%$213,500 +2.1%
    2017$5,695 +5.5%$209,100 -3.3%
    2016$5,400 -2.3%$216,300 +4.5%
    2015$5,530 +0.1%$206,900 -4.3%
    2014$5,524 +2.7%$216,100 -4.4%
    2013$5,377 $226,100 +166.3%
    2006-- $84,900
    2005-- $84,900
    2003-- $84,900
    2002-- $84,900

    Find assessor info on the county website

    Neighborhood: 07747

    Nearby schools

    GreatSchools rating
    Schools provided by the listing agent
    • Elementary: Strathmore
    • Middle: Matawan Avenue
    • High: Matawan Reg

    Source: MoreMLS. This data may not be complete. We recommend contacting the local school district to confirm school assignments for this home.

    Get a cash offer in 3 minutes
    Find out how much your home could sell for in as little as 3 minutes with a no-obligation cash offer.
    Estimated market value
    $406,600
    Get a cash offer in 3 minutes
    Find out how much your home could sell for in as little as 3 minutes with a no-obligation cash offer.
    Estimated market value
    $406,600