Gorgeous Contemporary Ranch in Sought-After Chestnut Ridge
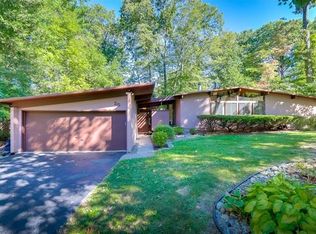
Welcome to this stunning contemporary ranch nestled in one of Chestnut Ridge’s most desirable neighborhoods. Designed to impress, this home features dramatic architectural details, including raised plank ceilings and striking floor-to-ceiling trapezoid windows that highlight the rooflines and bathe the interior in natural light.
A crisp white palette provides the perfect canvas for the warm tones of gleaming hardwood floors and wood-planked ceilings, creating a space that feels both modern and inviting. The formal living room is tucked away at the front of the home, offering a peaceful sanctuary ideal for reading, working remotely, or simply unwinding.
At the heart of the home is a beautifully connected, open-concept space combining the kitchen, dining area, and family room—perfect for both daily living and entertaining. From the family room, sliding glass doors open to an expansive deck, extending your living space outdoors and making al fresco entertaining effortless from spring through fall.
The primary bedroom comfortably accommodates king-sized furniture and includes an ensuite bath and walk-in closet. Two additional bedrooms offer generous storage with double closets and share a well-appointed hall bath.
Additional highlights include a slightly oversized two-car garage with it's own split heating/AC system—ideal for both parking and a workspace—and a dedicated shed for storage or gardening equipment. The home has a brand new HVAC system in 2025.
Located just moments from Dexter Park, you’ll enjoy access to ball fields, open green spaces, walking and biking paths, and a serene pond. This is the kind of neighborhood that truly feels like home, offering a strong sense of community and suburban tranquility.
Don’t miss this opportunity, homes like this don’t come around often!
Sold for $925,000
Zillow last checked:
Listing updated:
Bought with:
Tirtza Beer, 10301208061
Q Home Sales
Source: OneKey® MLS as distributed by MLS GRID,MLS#: 875389
Price history
| Date | Event | Price |
|---|---|---|
| 9/30/2025 | Sold | $925,000+7.7%$438/sqft |
Source:  OneKey® MLS as distributed by MLS GRID #875389 Report a problem OneKey® MLS as distributed by MLS GRID #875389 Report a problem | ||
| 7/7/2025 | Pending sale | $859,000$407/sqft |
Source: OneKey® MLS as distributed by MLS GRID #875389 Report a problem | ||
| 6/24/2025 | Listing removed | $859,000$407/sqft |
Source: OneKey® MLS as distributed by MLS GRID #875389 Report a problem | ||
| 6/15/2025 | Listed for sale | $859,000+149%$407/sqft |
Source: OneKey® MLS as distributed by MLS GRID #875389 Report a problem | ||
| 3/1/2013 | Sold | $345,000-8%$164/sqft |
Source: OneKey® MLS as distributed by MLS GRID #H536559 Report a problem | ||
| 12/1/2012 | Listed for sale | $375,000$178/sqft |
Source: Weichert Realtors #536559 Report a problem | ||
Get a cash offer in 3 minutes
Find out how much your home could sell for in as little as 3 minutes with a no-obligation cash offer.
Estimated market value
$982,200
