Skip main navigation
Sold for $430,000
  • $430,000

    31 Barbara Lane, Pleasant Valley, NY 12569

    3beds
    1,700sqft
    Single Family Residence, Residential
    Built in 1948
    10,454 Square Feet Lot
    $472,400 Zestimate®
    $253/sqft
    $3,079 Estimated rent

    Home value

    $472,400

    $420,000 - $534,000

    $3,079/mo

    Zestimate® history
    Loading
    Loading...

    Owner options

    List your home for rent

    $3,079/mo

    Rent Zestimate®

    Find your next renter with Zillow Rental Manager. Plus, with online applications, you can quickly screen prospective tenants – for free.

    Learn more

    $3,079/mo

    Rent Zestimate®

    Refinance and save

    $2,949/mo

    Est. payment

    Refinancing to a lower rate could help reduce your monthly payments and save thousands over the life of the loan.

    See today's rates

    $2,949/mo

    Est. payment

    Explore your selling options

    Work with a Zillow partner agent

    Leverage their expertise and Zillow's premium Showcase listings to get your home seen by more buyers.

    Get started

    List with your own agent

    Get your home in front of millions of buyers by listing it on Zillow.

    Learn how to do it

    Sell it yourself

    Take full control of how buyers see your home on Zillow by listing For Sale by Owner (FSBO).

    List your home

    What's special

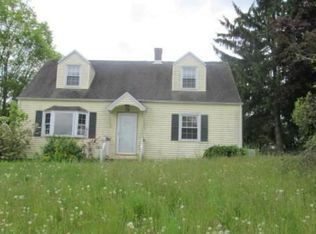
    A Beautiful home! Must see to appreciate. This updated home is sure to please. The newer custom kitchen with gorgeous Soapstone countertops, a center island and plenty of cabinet space, is definitely a standout feature, especially for anyone who enjoys cooking or entertaining. The brick wood burning fireplace in the living room adds to a cozy environment. Wood shutter windows add to the charm and character of the living space. Genuine hardwood floors are a bonus. New mini-split heat and air conditioning pumps are great updates for comfort and efficiency. Two main floor bedrooms and full bathroom, add to a flexible floor plan. Plenty of work from home space with an office on the main floor, set apart from the living space. Large bedroom upstairs, plus bonus room and full bath are additional features of this great home. The bonus room would serve as anything from a playroom to a media room or even a quest suite. The outdoor area with a fire pit, stone patio, and deck is a nice bonus as well. It's a great place to relax or host gatherings. Bountiful established perennial gardens provide lovely blooms from Spring through Fall. Just two minutes from the center of Pleasant Valley where you will find all amenities is a huge plus for convenience. This home is a perfect blend of comfort, functionality, and great location! The enchanting Hudson Valley offers vineyards, parks, walking trails/Rail Trail, antique shops, cozy cafes and an abundance of culinary-grade and farm-to-table restaurants. Pictures and floorplans in progress

    Zillow last checked:

    Listing updated:

    Listed by:

    Nicole Boisvert Porter,

    Houlihan Lawrence Inc. 845-473-9770

    Bought with:

    Jennifer Stapleton, 40AM0938504

    Houlihan Lawrence Inc.

    Source: OneKey® MLS as distributed by MLS GRID,MLS#: 820646MLS Logo

    Facts & features

    Interior

    Bedrooms & bathrooms
    • Bedrooms: 3
    • Bathrooms: 2
    • Full bathrooms: 2
    Other
    • Description: Please see floor plans
    Heating
    • Heat Pump, Oil, Steam
    Cooling
    • Ductless
    Appliances
    • Included: Dishwasher, Dryer, Electric Oven, Electric Range, Microwave, Refrigerator, Stainless Steel Appliance(s), Washer
    • Laundry: Electric Dryer Hookup, In Basement, Washer Hookup
    Features
    • First Floor Bedroom, First Floor Full Bath, Chefs Kitchen, Eat-in Kitchen, Kitchen Island, Master Downstairs, Open Kitchen, Original Details, Pantry, Recessed Lighting
    • Flooring: Ceramic Tile, Hardwood
    • Windows: Blinds, Shutters
    • Basement: Partial,Storage Space,Unfinished,Walk-Out Access
    • Attic: Dormer
    • Number of fireplaces: 1
    • Fireplace features: Living Room, Wood Burning
    Interior area
    • Total structure area: 2,100
    • Total interior livable area: 1,700 sqft

    Property

    Parking
    • Total spaces: 4
    • Parking features: Garage, Garage Door Opener
    • Garage spaces: 1
    Features
    • Levels: One and One Half
    • Patio & porch: Deck, Patio
    • Exterior features: Fire Pit, Garden, Lighting, Mailbox
    • Has view: Yes
    • View description: Neighborhood
    Lot
    • Size: 10,454 sqft
    • Features: Back Yard, Front Yard, Garden, Landscaped, Near Shops
    Details
    • Parcel number: 1344006363128207340000
    • Special conditions: None
    • Other equipment: Fuel Tank(s)

    Construction

    Type & style
    • Home type: SingleFamily
    • Architectural style: Cape Cod
    • Property subtype: Single Family Residence, Residential
    Materials
    • Vinyl Siding
    • Foundation: Concrete Perimeter
    Condition
    • Year built: 1948

    Utilities & green energy

    • Sewer: Septic Tank
    • Utilities for property: Cable Connected, Electricity Connected, Phone Available, Trash Collection Private

    Community & neighborhood

    Security
    • Security features: Smoke Detector(s)
    Location
    • Region: Pleasant Valley

    Other

    Other facts
    • Listing agreement: Exclusive Right To Sell
    • Listing terms: Cash,Conventional,FHA,VA

    Price history

    DateEventPrice
    4/2/2025Sold$430,000+1.2%$253/sqft
    Source: OneKey® MLS as distributed by MLS GRID #820646 Report a problem
    2/23/2025Pending sale$425,000$250/sqft
    Source: OneKey® MLS as distributed by MLS GRID #820646 Report a problem
    2/6/2025Listed for sale$425,000+214.8%$250/sqft
    Source: OneKey® MLS as distributed by MLS GRID #820646 Report a problem
    7/18/2014Sold$135,000$79/sqft
    Source: Public Record Report a problem

    Public tax history

    YearProperty taxesTax assessment
    2025-- $251,000 +42.9%
    2024-- $175,600
    2023-- $175,600
    2022-- $175,600
    2021-- $175,600
    2020-- $175,600
    2019-- $175,600 +2%
    2018-- $172,200
    2017$4,706 $172,200
    2016-- $172,200
    2015-- $172,200
    2014-- $172,200 -3.5%
    2012-- $178,400 -8.5%
    2011-- $195,000 +93.8%
    2010-- $100,600
    2009-- $100,600
    2008-- $100,600
    2007-- $100,600
    2006-- $100,600
    2005-- $100,600
    2004-- $100,600
    2003-- $100,600
    2002-- $100,600
    2001-- $100,600
    2000-- $100,600

    Find assessor info on the county website

    Neighborhood: 12569

    Nearby schools

    GreatSchools rating
    Schools provided by the listing agent
    • Elementary: Traver Road Primary School
    • Middle: Lagrange Middle School
    • High: Arlington High School

    Source: OneKey® MLS as distributed by MLS GRID. This data may not be complete. We recommend contacting the local school district to confirm school assignments for this home.

    Get a cash offer in 3 minutes
    Find out how much your home could sell for in as little as 3 minutes with a no-obligation cash offer.
    Estimated market value
    $472,400
    Get a cash offer in 3 minutes
    Find out how much your home could sell for in as little as 3 minutes with a no-obligation cash offer.
    Estimated market value
    $472,400