Welcome to 31 Barbara Road, a charming & well-maintained ranch offering comfortable one-level living in a convenient Vernon location. This inviting 2-bedroom, 1-bath home features approximately 1,440 total square feet of living space w/a warm & functional layout. The updated kitchen offers white cabinetry, granite countertops & stainless steel appliances, opening to a dining area w/direct access to the rear deck. The spacious living room features hardwood flooring & abundant natural light, while the primary bedroom offers generous closet space & the second bedroom provides additional flexibility for guests, an office or hobbies. The full bath completes the main level. The partially finished lower level provides valuable additional space for a family room, home office, recreation area or workshop, w/plenty of room remaining for storage. Outside, enjoy the beautifully level & usable .41-acre backyard-perfect for entertaining, gardening, playing or simply relaxing. The rear deck overlooks the yard & firepit, creating an ideal setting for summer gatherings & evenings outdoors. Additional features include a newer roof, public utilities, natural gas, carport, storage shed & window A/C units. Conveniently located near shopping, dining, recreation & major commuter routes, this move-in-ready home offers an excellent opportunity for first-time buyers, downsizers or anyone looking for easy single-level living w/great outdoor space.
For sale
$324,900
31 Barbara Road, Vernon, CT 06066
2beds
1,440sqft
Single Family Residence
Built in 1959
0.41 Acres Lot
$358,000 Zestimate®
$226/sqft
$-- HOA
What's special
- 3 days
- 412
- 41
Zillow last checked:
Listing updated:
Listed by:
Mark Riesbeck (860)874-6629,
Berkshire Hathaway NE Prop. 860-648-2045
Source: Smart MLS,MLS#: 24208514
Facts & features
Interior
Bedrooms & bathrooms
- Bedrooms: 2
- Bathrooms: 1
- Full bathrooms: 1
Rooms
- Room types: Bonus Room
Primary bedroom
- Level: Main
Bedroom
- Level: Main
Bathroom
- Level: Main
Dining room
- Level: Main
Kitchen
- Level: Main
Living room
- Level: Main
Rec play room
- Level: Lower
Heating
- Hot Water, Natural Gas
Cooling
- Ceiling Fan(s), Window Unit(s)
Appliances
- Included: Gas Range, Microwave, Refrigerator, Dishwasher, Washer, Dryer, Gas Water Heater, Water Heater
Features
- Doors: Storm Door(s)
- Windows: Thermopane Windows
- Basement: Full,Storage Space,Interior Entry,Partially Finished,Liveable Space,Concrete
- Attic: Pull Down Stairs
- Has fireplace: No
Interior area
- Total structure area: 1,440
- Total interior livable area: 1,440 sqft
- Finished area above ground: 960
- Finished area below ground: 480
Video & virtual tour
Property
Parking
- Total spaces: 1
- Parking features: Carport
- Garage spaces: 1
- Has carport: Yes
Features
- Patio & porch: Deck
- Exterior features: Sidewalk, Rain Gutters, Garden
Lot
- Size: 0.41 Acres
- Features: Subdivided, Wooded, Level
Details
- Additional structures: Shed(s)
- Parcel number: 2359075
- Zoning: R-22
Construction
Type & style
- Home type: SingleFamily
- Architectural style: Ranch
- Property subtype: Single Family Residence
Materials
- Brick
- Foundation: Concrete Perimeter
- Roof: Asphalt
Condition
- New construction: No
- Year built: 1959
Utilities & green energy
- Sewer: Public Sewer
- Water: Public
- Utilities for property: Cable Available
Green energy
- Energy efficient items: Ridge Vents, Doors, Windows
Community & HOA
HOA
- Has HOA: No
Location
- Region: Vernon
Financial & listing details
- Price per square foot: $226/sqft
- Tax assessed value: $117,360
- Annual tax amount: $4,236
- Date on market: 9/21/2026
Estimated market value
$358,000
$319,000 - $401,000
$2,498/mo
Price history
| Date | Event | Price |
|---|---|---|
| 9/24/2026 | Listed for sale | $324,9000%$226/sqft |
Source:  Smart MLS #24208514 Report a problem Smart MLS #24208514 Report a problem | ||
| 2/28/2025 | Sold | $325,000+10.2%$226/sqft |
Source: Smart MLS #24072579 Report a problem | ||
| 2/12/2025 | Pending sale | $295,000$205/sqft |
Source: Smart MLS #24072579 Report a problem | ||
| 2/7/2025 | Listed for sale | $295,000+68.6%$205/sqft |
Source: Smart MLS #24072579 Report a problem | ||
| 6/4/2009 | Sold | $175,000-5.4%$122/sqft |
Source: Smart MLS #G508881 Report a problem | ||
| 1/15/2009 | Listing removed | $184,900$128/sqft |
Source: Listhub #G508881 Report a problem | ||
| 12/14/2008 | Price change | $184,900-5.1%$128/sqft |
Source: Listhub #G508881 Report a problem | ||
| 11/23/2008 | Price change | $194,900-4.9%$135/sqft |
Source: Listhub #G508881 Report a problem | ||
| 11/9/2008 | Price change | $204,900-6.8%$142/sqft |
Source: Listhub #G508881 Report a problem | ||
| 10/16/2008 | Price change | $219,900-2.2%$153/sqft |
Source: Listhub #G508881 Report a problem | ||
| 9/28/2008 | Listed for sale | $224,900+25%$156/sqft |
Source: Listhub #G508881 Report a problem | ||
| 7/19/2004 | Sold | $179,900+50.2%$125/sqft |
Source: Smart MLS #G348886 Report a problem | ||
| 4/30/1992 | Sold | $119,750-5.7%$83/sqft |
Source: Public Record Report a problem | ||
| 7/14/1987 | Sold | $127,000$88/sqft |
Source: Public Record Report a problem | ||
Public tax history
| Year | Property taxes | Tax assessment |
|---|---|---|
| 2025 | $4,236 +2.9% | $117,360 |
| 2024 | $4,118 +5.1% | $117,360 |
| 2023 | $3,919 | $117,360 |
| 2022 | $3,919 -2.4% | $117,360 +15.9% |
| 2021 | $4,015 | $101,300 |
| 2020 | $4,015 | $101,300 |
| 2019 | $4,015 | $101,300 |
| 2018 | $4,015 +2.4% | $101,300 |
| 2017 | $3,921 -6.5% | $101,300 -8.1% |
| 2016 | $4,194 +3% | $110,270 |
| 2015 | $4,070 +2.2% | $110,270 |
| 2014 | $3,982 +2% | $110,270 |
| 2013 | $3,904 +5.3% | $110,270 |
| 2012 | $3,708 +2% | $110,270 -9.3% |
| 2011 | $3,637 -0.4% | $121,630 |
| 2010 | $3,651 +5.6% | $121,630 |
| 2009 | $3,457 -6.1% | $121,630 |
| 2008 | $3,683 -8% | $121,630 |
| 2007 | $4,003 +38.9% | $121,630 +55% |
| 2006 | $2,882 +2.6% | $78,476 |
| 2005 | $2,809 +1.3% | $78,476 |
| 2004 | $2,773 +5.4% | $78,476 |
| 2003 | $2,632 | $78,476 |
Find assessor info on the county website
Monthly payment
Est. payment
Payment breakdown
Explore the cost of this home by adjusting the details. Changes won't be saved.Climate risks
Neighborhood: 06066
Nearby schools
Schools provided by the listing agent
- High: Rockville
Source: Smart MLS. This data may not be complete. We recommend contacting the local school district to confirm school assignments for this home.
Similar homes
- $344,9003 bd2 ba1.5k sqft6 Lewis Street, Vernon, CT 06066For Sale
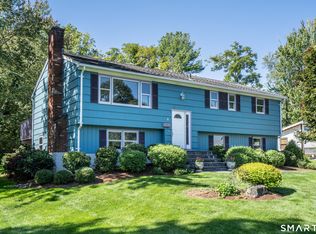
 MLS ID #24207046, Evan L. Berman, William Raveis Real Estate. Smart MLS
 - $279,9003 bd2 ba1.1k sqft297 Lake Street, Vernon, CT 06066For Sale
 MLS ID #24205405, Amber L. Alcazar, Coldwell Banker Realty. Smart MLS
 - $399,9003 bd2 ba1.6k sqft81 Warren Avenue, Vernon, CT 06066For Sale
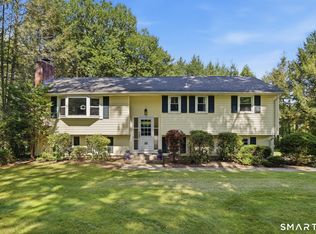 MLS ID #24202950, Amber L. Alcazar, Coldwell Banker Realty. Smart MLS
 - $339,9003 bd1 ba1.2k sqft18 Hilltop Drive, Ellington, CT 06029For Sale
 MLS ID #24201948, Chelen R. Smith, Serhant Connecticut, LLC. Smart MLS
 - $270,0003 bd2 ba1k sqft17 Spruce Street, Vernon, CT 06066For SaleMLS ID #24167626, Dianna Sleis, Coldwell Banker Realty. Smart MLS
- $329,9002 bd1 ba1k sqft23 Main Street, Somers, CT 06071For SaleMLS ID #24206937, Andrew Koczon, Berkshire Hathaway NE Prop.. Smart MLS
- $324,9003 bd1 ba1.5k sqft527 Lake Street, Manchester, CT 06042For SaleMLS ID #24172279, Fran C. Rokicki, Fran Rokicki Realty, LLC. Smart MLS
- $335,0003 bd1 ba1.3k sqft36 Nollett Road, Chaplin, CT 06250For SaleMLS ID #24204933, Robert Arute, Arute Realty Group LLC. Smart MLS
- $349,9003 bd2 ba1.5k sqft5 Parker Street, Manchester, CT 06040For SaleMLS ID #24204086, Jessica Judson, Coldwell Banker Realty. Smart MLS
- $349,0002 bd1 ba1k sqft48 Weigold Road, Tolland, CT 06084For SaleMLS ID #24187855, Maria Rivera, eXp Realty. Smart MLS
- $355,0003 bd2 ba1k sqft25 Crystal Street, Wethersfield, CT 06109For SaleMLS ID #24208732, Sabrina Bhikhdhari, Five Stars Realty. Smart MLS
- $399,9003 bd3 ba2k sqft10 Quail Run, Bloomfield, CT 06002For SaleMLS ID #24208835, Anthony La Penna, Exceptional Real Estate LLC. Smart MLS
- $334,0003 bd2 ba1.2k sqft138 Furnace Avenue, Stafford, CT 06076For SaleMLS ID #24203623, Stephanie Fox, Arute Realty Group LLC. Smart MLS
- $334,9004 bd2 ba2k sqft16 Griffin Road South, Bloomfield, CT 06002For SaleMLS ID #24203233, Jason Diaz, Berkshire Hathaway NE Prop.. Smart MLS
- $359,9004 bd2 ba1.7k sqft93 Steele Road, Enfield, CT 06082For SaleMLS ID #24199733, Michael J. Kusy, Evermark Property Group. Smart MLS
- $334,9004 bd1 ba1.1k sqft24 Montano Road, Enfield, CT 06082For SaleMLS ID #24206431, Fiona Stevens, Simply Sold Real Estate. Smart MLS
- $310,0002 bd2 ba1.6k sqft29 Chestnut Hill Road, Stafford, CT 06076For SaleMLS ID #24197409, Nicholas Ferrara, Landmark REALTORS. Smart MLS
