Amazingly maintained 4 bedroom home in the Strathmore Subdivision of Schaumburg! Laminated hardwood floors throughout the entire main level! Large front living room with vaulted ceilings. Kitchen offers plenty of space and convenience with 42" cabinets, tile backsplash throughout, roll out shelves and lazy susan for plenty of kitchen storage. Stainless steel appliances! Eating area has a sliding glass door to the backyard patio with a built-in gas grill. Upstairs you'll find 3 spacious bedrooms each with ceiling fans and sizable closet space. Full bath with a separate tub and commode room with a large window is accessible from the hall and primary bedroom. Attic pull-down hatch in the hallway. The lower level family room's centerpiece is the wall to wall, floor to ceiling brick fireplace with large wooden mantle. Lower level also has a 4th bedroom and half bath. Laundry room tub sink area can be converted into a shower for the half bath. The heated attached 1.5 car garage provides more room with extra depth. Garage has access to a 2nd overhead attic. Need more storage? There is a crawl space under the kitchen and living room! Washer and dryer are only a couple years old. Sump pump is new. This home has been meticulously kept and is a rare find in this neighborhood! Just a few minutes drive from i290, multiple forest preserves, entertaining and dining. This home will not last long! Schedule your showing today!
Closed
$351,000
31 Bardsey Dr, Schaumburg, IL 60194
4beds
1,586sqft
Single Family Residence
Built in 1973
8,537 Square Feet Lot
$465,800 Zestimate®
$221/sqft
$3,453 Estimated rent
Home value
$465,800
$443,000 - $494,000
$3,453/mo
Zestimate® history
Owner options
List your home for rent
$3,453/mo
Rent Zestimate®
Find your next renter with Zillow Rental Manager. Plus, with online applications, you can quickly screen prospective tenants – for free.
$3,453/mo
Rent Zestimate®
Refinance and save
$2,503/mo
Est. payment
Refinancing to a lower rate could help reduce your monthly payments and save thousands over the life of the loan.
$2,503/mo
Est. payment
Explore your selling options
Work with a Zillow partner agent
Leverage their expertise and Zillow's premium Showcase listings to get your home seen by more buyers.
Get startedList with your own agent
Get your home in front of millions of buyers by listing it on Zillow.
Learn how to do itSell it yourself
Take full control of how buyers see your home on Zillow by listing For Sale by Owner (FSBO).
List your homeWhat's special
Zillow last checked:
Listing updated:
Listed by:
Tim Binning 630-551-8581,
RE/MAX All Pro,
Heather Heart 630-513-6100,
RE/MAX All Pro - St Charles
Bought with:
Patty Wojtach
arhome realty
Source: MRED as distributed by MLS GRID,MLS#: 12134530
Facts & features
Interior
Bedrooms & bathrooms
- Bedrooms: 4
- Bathrooms: 2
- Full bathrooms: 1
- 1/2 bathrooms: 1
Rooms
- Room types: No additional rooms
Primary bedroom
- Features: Flooring (Carpet), Bathroom (Full)
- Level: Second
- Area: 150 Square Feet
- Dimensions: 15X10
Bedroom 2
- Features: Flooring (Carpet)
- Level: Second
- Area: 132 Square Feet
- Dimensions: 12X11
Bedroom 3
- Features: Flooring (Carpet)
- Level: Second
- Area: 99 Square Feet
- Dimensions: 11X9
Bedroom 4
- Features: Flooring (Carpet)
- Level: Lower
- Area: 96 Square Feet
- Dimensions: 12X8
Dining room
- Features: Flooring (Hardwood)
- Level: Main
- Area: 132 Square Feet
- Dimensions: 12X11
Family room
- Features: Flooring (Carpet)
- Level: Lower
- Area: 308 Square Feet
- Dimensions: 22X14
Kitchen
- Features: Kitchen (Eating Area-Table Space, Custom Cabinetry), Flooring (Hardwood)
- Level: Main
- Area: 99 Square Feet
- Dimensions: 11X9
Laundry
- Level: Lower
- Area: 99 Square Feet
- Dimensions: 11X9
Living room
- Features: Flooring (Hardwood)
- Level: Main
- Area: 252 Square Feet
- Dimensions: 21X12
Heating
- Natural Gas, Forced Air
Cooling
- Central Air
Appliances
- Included: Range, Microwave, Dishwasher, Refrigerator, Washer, Dryer, Disposal, Humidifier, Gas Water Heater
- Laundry: In Unit
Features
- Cathedral Ceiling(s)
- Flooring: Carpet
- Basement: Finished,Partial
- Attic: Unfinished
- Number of fireplaces: 1
- Fireplace features: Wood Burning, Gas Starter, Family Room, Basement
Interior area
- Total structure area: 0
- Total interior livable area: 1,586 sqft
Property
Parking
- Total spaces: 1.5
- Parking features: Concrete, Garage Door Opener, Heated Garage, On Site, Garage Owned, Attached, Garage
- Attached garage spaces: 1.5
- Has uncovered spaces: Yes
Accessibility
- Accessibility features: No Disability Access
Features
- Levels: Tri-Level
- Patio & porch: Patio
- Exterior features: Outdoor Grill, Lighting
Lot
- Size: 8,537 Square Feet
- Dimensions: 114X77
- Features: Mature Trees
Details
- Additional structures: Shed(s)
- Parcel number: 07202160010000
- Special conditions: None
- Other equipment: Ceiling Fan(s), Sump Pump
Construction
Type & style
- Home type: SingleFamily
- Property subtype: Single Family Residence
Materials
- Vinyl Siding, Brick
- Roof: Asphalt
Condition
- New construction: No
- Year built: 1973
Utilities & green energy
- Sewer: Public Sewer
- Water: Lake Michigan
Community & HOA
Community
- Features: Sidewalks, Street Lights
HOA
- Services included: None
Location
- Region: Schaumburg
Financial & listing details
- Price per square foot: $221/sqft
- Tax assessed value: $300,000
- Annual tax amount: $6,477
- Date on market: 8/9/2024
- Listing terms: Conventional
- Ownership: Fee Simple
Price history
| Date | Event | Price |
|---|---|---|
| 10/6/2024 | Listing removed | $3,000$2/sqft |
Source: Zillow Rentals Report a problem | ||
| 9/17/2024 | Listed for rent | $3,000$2/sqft |
Source: Zillow Rentals Report a problem | ||
| 9/10/2024 | Sold | $351,000-5.1%$221/sqft |
Source:  MRED as distributed by MLS GRID #12134530 Report a problem MRED as distributed by MLS GRID #12134530 Report a problem | ||
| 8/19/2024 | Contingent | $369,900$233/sqft |
Source: MRED as distributed by MLS GRID #12134530 Report a problem | ||
| 8/9/2024 | Listed for sale | $369,900$233/sqft |
Source: MRED as distributed by MLS GRID #12134530 Report a problem | ||
Public tax history
| Year | Property taxes | Tax assessment |
|---|---|---|
| 2024 | $7,004 +4% | $30,000 |
| 2023 | $6,732 +3.9% | $30,000 |
| 2022 | $6,477 +67.4% | $30,000 +24.2% |
| 2021 | $3,870 +9.2% | $24,159 |
| 2020 | $3,543 +0.5% | $24,159 -11% |
| 2019 | $3,524 -10.8% | $27,146 +30% |
| 2018 | $3,953 +3.4% | $20,874 |
| 2017 | $3,823 -12.5% | $20,874 |
| 2016 | $4,369 -21% | $20,874 -1.1% |
| 2015 | $5,532 +0.8% | $21,113 |
| 2014 | $5,487 +3% | $21,113 |
| 2013 | $5,329 -7.3% | $21,113 -13% |
| 2012 | $5,748 +2.6% | $24,256 |
| 2011 | $5,602 +6.5% | $24,256 |
| 2010 | $5,262 -1.8% | $24,256 -17.3% |
| 2009 | $5,360 +44.6% | $29,327 -4% |
| 2008 | $3,708 +4.8% | $30,549 |
| 2007 | $3,537 -7.9% | $30,549 +32.5% |
| 2006 | $3,840 +9.1% | $23,063 |
| 2005 | $3,518 +4.6% | $23,063 |
| 2004 | $3,364 +0.1% | $23,063 +20.7% |
| 2003 | $3,359 +4.8% | $19,104 |
| 2002 | $3,204 +22.4% | $19,104 |
| 2001 | $2,618 +2.3% | $19,104 +24.4% |
| 2000 | $2,560 0% | $15,355 |
| 1999 | $2,561 | $15,355 |
Find assessor info on the county website
Neighborhood: 60194
Nearby homes
- $498,3004 bd2 ba2k sqft27 Bardsey Dr, Schaumburg, IL 60194Off Market
- $474,1004 bd2 ba1.9k sqft33 Bardsey Dr, Schaumburg, IL 60194Off Market
- $472,1004 bd2 ba1.8k sqft30 Amboy Ln, Schaumburg, IL 60194Off Market
- $464,6003 bd2 ba1.5k sqft26 Amboy Ln, Schaumburg, IL 60194Off Market
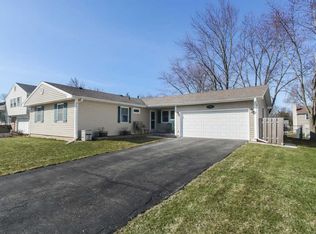
- $424,9003 bd2 ba1.6k sqft34 Amboy Ln, Schaumburg, IL 60194Off Market
- $412,6003 bd2 ba1.1k sqft21 Bardsey Dr, Schaumburg, IL 60194Off Market
- $465,8003 bd3 ba1.7k sqft101 Bardsey Dr, Schaumburg, IL 60194Off Market
- $479,4004 bd2 ba1.9k sqft20 Amboy Ln, Schaumburg, IL 60194Off Market
Nearby schools
GreatSchools rating
- 9/10Hoover Math And Science AcademyGrades: K-6Distance: 0.4 mi
- 8/10Helen Keller Junior High SchoolGrades: 6-8Distance: 1.2 mi
- 9/10Schaumburg High SchoolGrades: 9-12Distance: 0.3 mi
Schools provided by the listing agent
- District: 54
Source: MRED as distributed by MLS GRID. This data may not be complete. We recommend contacting the local school district to confirm school assignments for this home.
Get a cash offer in 3 minutes
Find out how much your home could sell for in as little as 3 minutes with a no-obligation cash offer.
Estimated market value
$465,800
Get a cash offer in 3 minutes
Find out how much your home could sell for in as little as 3 minutes with a no-obligation cash offer.
Estimated market value
$465,800
- Illinois
- Cook County
- Schaumburg
- 60194
- 31 Bardsey Dr
Nearby cities
Nearby neighborhoods
Nearby zip codes
Other Schaumburg Topics
