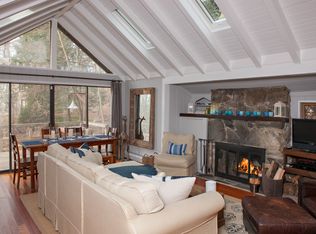
Idyllic cabin tucked away in the sought after Sedgewood Club. Surrounded by protected land and close to two crystal clear lakes, golf course, tennis and social community. A cozy blend of pinewood and stone fireplace with beamed ceiling and great light. Sunroom with multiple exposures. Updated kitchen with granite counters and breakfast area. First floor bedroom and full bath. Two additional upper bedrooms with hall bath. Wonderfully private oversized back deck with outdoor shower. Detached one car garage. For those seeking a retreat that feels like you have gotten away from it all. Just 55 miles from NYC, the place to discover to reconnect with nature. Sedgewood Club membership included.
Pending
$799,000
31 Barrett Circle Court, Carmel, NY 10512
3beds
1,700sqft
Single Family Residence, Residential
Built in 1935
0.41 Acres Lot
$-- Zestimate®
$470/sqft
$150/mo HOA
What's special
Sunroom with multiple exposuresGreat lightDetached one car garageSurrounded by protected landBeamed ceilingBreakfast areaOutdoor shower
- 119 days |
- 138 |
- 3 |
Zillow last checked:
Listing updated:
Listed by:
Douglas Elliman Real Estate 914-232-3700,
Margaret Harrington 914-572-7395
Source: OneKey® MLS as distributed by MLS GRID,MLS#: 919274
Facts & features
Interior
Bedrooms & bathrooms
- Bedrooms: 3
- Bathrooms: 2
- Full bathrooms: 1
- 1/2 bathrooms: 1
Bedroom 1
- Level: First
Bedroom 2
- Level: Second
Bedroom 3
- Level: Second
Bathroom 1
- Level: First
Bathroom 2
- Level: Second
Family room
- Description: Sun room
- Level: First
Kitchen
- Level: First
Living room
- Level: First
Heating
- Electric, Heat Pump
Cooling
- Central Air
Appliances
- Included: Dishwasher, Microwave, Range, Refrigerator
Features
- First Floor Bedroom, Beamed Ceilings, Eat-in Kitchen, Entrance Foyer, Granite Counters, Natural Woodwork
- Flooring: Wood
- Attic: None
- Number of fireplaces: 1
Interior area
- Total structure area: 1,700
- Total interior livable area: 1,700 sqft
Property
Parking
- Total spaces: 1
- Parking features: Driveway, Garage
- Garage spaces: 1
- Has uncovered spaces: Yes
Lot
- Size: 0.41 Acres
Details
- Parcel number: 37220004201200010200000000
- Special conditions: None
Construction
Type & style
- Home type: SingleFamily
- Architectural style: Cabin
- Property subtype: Single Family Residence, Residential
Materials
- Frame
Condition
- Year built: 1935
Utilities & green energy
- Sewer: Septic Tank
- Water: Well
- Utilities for property: Electricity Connected
Community & HOA
Community
- Features: Clubhouse, Golf, Tennis Court(s)
- Subdivision: Sedgewood Club
HOA
- Has HOA: Yes
- Services included: Other
- HOA fee: $1,800 annually
Location
- Region: Carmel
Financial & listing details
- Price per square foot: $470/sqft
- Tax assessed value: $670,000
- Annual tax amount: $17,652
- Date on market: 10/3/2025
- Cumulative days on market: 211 days
- Listing agreement: Exclusive Right To Sell
- Electric utility on property: Yes
Estimated market value
Not available
Estimated sales range
Not available
Not available
Price history
| Date | Event | Price |
|---|---|---|
| 6/26/2026 | Pending sale | $799,000$470/sqft |
Source:  OneKey® MLS as distributed by MLS GRID #919274 Report a problem OneKey® MLS as distributed by MLS GRID #919274 Report a problem | ||
| 3/25/2026 | Listed for sale | $799,000-3.2%$470/sqft |
Source: OneKey® MLS as distributed by MLS GRID #919274 Report a problem | ||
| 1/27/2026 | Listing removed | $825,000$485/sqft |
Source:  Douglas Elliman #919274 Report a problem Douglas Elliman #919274 Report a problem | ||
| 10/3/2025 | Listed for sale | $825,000+89.7%$485/sqft |
Source: OneKey® MLS as distributed by MLS GRID #919274 Report a problem | ||
| 1/14/2003 | Sold | $435,000$256/sqft |
Source: Public Record Report a problem | ||
Public tax history
| Year | Property taxes | Tax assessment |
|---|---|---|
| 2025 | -- | $670,000 +70.3% |
| 2024 | -- | $393,400 |
| 2023 | -- | $393,400 |
| 2022 | -- | $393,400 |
| 2021 | -- | $393,400 |
| 2020 | -- | $393,400 |
| 2019 | -- | $393,400 |
| 2018 | -- | $393,400 +10% |
| 2017 | $14,100 | $357,600 |
| 2016 | -- | $357,600 |
| 2015 | -- | $357,600 |
| 2014 | -- | $357,600 |
| 2013 | -- | $357,600 |
| 2012 | -- | $357,600 -8% |
| 2011 | -- | $388,700 -6% |
| 2010 | -- | $413,500 -7% |
| 2009 | -- | $444,600 -10% |
| 2008 | -- | $494,000 |
| 2007 | -- | $494,000 +9.7% |
| 2006 | -- | $450,500 +6% |
| 2005 | -- | $425,000 +35.8% |
| 2004 | -- | $313,000 +7.6% |
| 2003 | -- | $291,014 +11.9% |
| 2002 | -- | $259,996 +18.7% |
| 2001 | -- | $219,000 +18.4% |
| 2000 | -- | $185,000 |
Find assessor info on the county website
Monthly payment
Climate risks
Neighborhood: Kent Lakes
Nearby schools
GreatSchools rating
- 3/10George Fischer Middle SchoolGrades: 5-8Distance: 4.4 mi
- 7/10Carmel High SchoolGrades: 9-12Distance: 3.2 mi
- 8/10Kent Elementary SchoolGrades: K-4Distance: 4.7 mi
Schools provided by the listing agent
- Elementary: Kent Primary
- Middle: George Fischer Middle School
- High: Carmel High School
Source: OneKey® MLS as distributed by MLS GRID. This data may not be complete. We recommend contacting the local school district to confirm school assignments for this home.
- $36,000-- bd-- ba-- sqft10 Barrett Circle Ct, Carmel, NY 10512Off Market
- $682,5002 bd2 ba985 sqft43 Barrett Circle Ct, Kent Lakes, NY 10512Off Market
- $609,0003 bd2 ba952 sqft33 Barrett Circle Ct, Carmel, NY 10512Off Market
- $928,7003 bd2 ba1.6k sqft45 Barrett Circle Ct, Kent Lakes, NY 10512Off Market

- $875,0003 bd3 ba2k sqft29 Barrett Circle Ct, Carmel, NY 10512Sold
- $683,8004 bd2 ba1.7k sqft27 Barrett Circle Ct, Carmel, NY 10512Off Market
- $585,4003 bd2 ba1.2k sqft23 Barrett Circle Ct, Carmel, NY 10512Off Market
- $148,500-- bd-- ba-- sqft72 Barrett Circle Ct, Carmel, NY 10512Off Market
A local agent can set up tours, give advice and negotiate with sellers.
Similar homes
- $750,0002 bd2 ba2.5k sqft678 Golf Ridge Road, Carmel, NY 10512For Sale
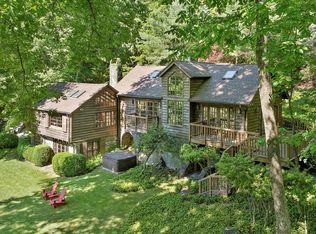
 MLS ID #1007875, Margaret Harrington, Listing by: Douglas Elliman Real Estate. OneKey® MLS as distributed by MLS GRID
 - $750,0002 bd2 ba1.8k sqft4 Loggers Court, Carmel, NY 10512For Sale
 MLS ID #1013887, John J. Piazza, Listing by: RE/MAX Classic Realty. OneKey® MLS as distributed by MLS GRID
 - $685,0004 bd3 ba1.9k sqft2 Victor Lane, Mahopac, NY 10512For Sale
 MLS ID #1012479, Jessica K. Held, Listing by: Real Broker NY LLC. OneKey® MLS as distributed by MLS GRID
 - $749,0003 bd3 ba2.3k sqft3200 Route 52, Stormville, NY 12582For Sale
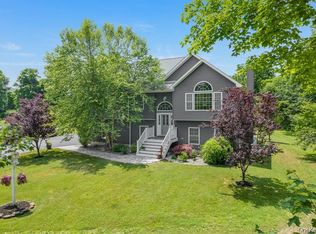 MLS ID #1028860, Nancy McCann, Listing by: Exit Realty Connections. OneKey® MLS as distributed by MLS GRID
 - $724,9004 bd3 ba1.9k sqft6 Tennis Court Road, Mahopac, NY 10541For SaleMLS ID #980849, Gary Margolis, Listing by: Coldwell Banker Realty. OneKey® MLS as distributed by MLS GRID
- $649,9003 bd2 ba1.7k sqft71 Pudding Street, Putnam Valley, NY 10579For SaleMLS ID #1015874, Christine Rowley, Listing by: RE/MAX Classic Realty. OneKey® MLS as distributed by MLS GRID
- $730,0004 bd3 ba2.1k sqft4 Stonewall Farm Road, Mahopac, NY 10541For SaleMLS ID #973586, Audra Maccariello, Listing by: Coldwell Banker Realty. OneKey® MLS as distributed by MLS GRID
- $850,0003 bd3 ba2.1k sqft24 Tamarack Road, Mahopac, NY 10541For SaleMLS ID #1006336, Annpauline Creamer, Listing by: Houlihan Lawrence Inc.. OneKey® MLS as distributed by MLS GRID
- $799,0002 bd3 ba2.4k sqft19 Annarock Drive, Somers, NY 10589For SaleMLS ID #1019494, Donna O'Connell, Listing by: Houlihan Lawrence Inc.. OneKey® MLS as distributed by MLS GRID
- $649,0004 bd2 ba1.9k sqft5 Lacona Road, Mahopac, NY 10541For SaleMLS ID #1019218, Tulay Erdem, Listing by: Christie's Int. Real Estate. OneKey® MLS as distributed by MLS GRID
- $779,9993 bd2 ba1.3k sqft688 Pleasantview Court, Yorktown Heights, NY 10598For SaleMLS ID #1020721, Debra Bravoco-Forbes, Listing by: Coldwell Banker Realty. OneKey® MLS as distributed by MLS GRID
- $750,0003 bd3 ba2k sqft21 Stonehouse Road, Somers, NY 10589For SaleMLS ID #980581, Trudi Iglesias, Listing by: Howard Hanna Rand Realty. OneKey® MLS as distributed by MLS GRID
- $795,0003 bd2 ba1.1k sqft1564 Route 292, Holmes, NY 12531For SaleMLS ID #1001208, Mark E. Friedman, Listing by: McGrath Realty Inc. OneKey® MLS as distributed by MLS GRID
- $869,0002 bd3 ba2.4k sqft378 Lake Shore Road, Putnam Valley, NY 10579For SaleMLS ID #991773, Katherine Bellantoni, Listing by: William Raveis Real Estate. OneKey® MLS as distributed by MLS GRID
- $775,0003 bd2 ba1.8k sqft17 Fowler Avenue, Cortlandt Manor, NY 10567For SaleMLS ID #1013001, Crystal Colombo, Listing by: Compass Greater NY, LLC. OneKey® MLS as distributed by MLS GRID
- $799,0004 bd2 ba1.9k sqft2 Greenwood Drive, Beacon, NY 12508For SaleMLS ID #1011415, Michele Marina, Listing by: Atlantica East Associates LLC. OneKey® MLS as distributed by MLS GRID
- $599,0003 bd2 ba1.8k sqft16 Oskar Drive, Mahopac, NY 10541For SaleMLS ID #1019639, Danielle Benanti Bonner, Listing by: Julia B Fee Sothebys Int. Rlty. OneKey® MLS as distributed by MLS GRID
- $799,0003 bd3 ba2.4k sqft260 Watch Hill Road, Cortlandt Manor, NY 10567For SaleMLS ID #963545, Patricia D'Alesio, Listing by: Houlihan Lawrence Inc.. OneKey® MLS as distributed by MLS GRID
- $799,0005 bd4 ba2.1k sqft3112 Donald Court, Mohegan Lake, NY 10547For SaleMLS ID #1019222, Anna Hawley, Listing by: Howard Hanna Rand Realty. OneKey® MLS as distributed by MLS GRID
- $799,0003 bd3 ba2k sqft8 Mountain Brook Road, Cornwall, NY 12518For SaleMLS ID #1002789, Jade Oliverio, Listing by: Howard Hanna Rand Realty. OneKey® MLS as distributed by MLS GRID
