Skip main navigation
Sold for $699,000
  • $699,000

    31 Benthaven Pl, Boulder, CO 80305

    2beds
    1,303sqft
    Townhouse
    Built in 1975
    2,024 Square Feet Lot
    $694,400 Zestimate®
    $536/sqft
    $2,876 Estimated rent

    Home value

    $694,400

    $646,000 - $743,000

    $2,876/mo

    Zestimate® history
    Loading
    Loading...

    Owner options

    List your home for rent

    $2,876/mo

    Rent Zestimate®

    Find your next renter with Zillow Rental Manager. Plus, with online applications, you can quickly screen prospective tenants – for free.

    Learn more

    $2,876/mo

    Rent Zestimate®

    Refinance and save

    $4,496/mo

    Est. payment

    Refinancing to a lower rate could help reduce your monthly payments and save thousands over the life of the loan.

    See today's rates

    $4,496/mo

    Est. payment

    Explore your selling options

    Work with a Zillow partner agent

    Leverage their expertise and Zillow's premium Showcase listings to get your home seen by more buyers.

    Get started

    List with your own agent

    Get your home in front of millions of buyers by listing it on Zillow.

    Learn how to do it

    Sell it yourself

    Take full control of how buyers see your home on Zillow by listing For Sale by Owner (FSBO).

    List your home

    What's special

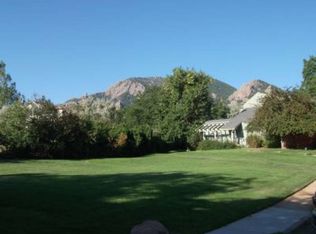
    Set against a backdrop of iconic Boulder views, 31 Benthaven Place embodies Front Range living in one of South Boulder's most coveted enclaves. Bathed in natural light, the home offers an inviting connection to the outdoors, while its premier location places celebrated trailheads, shopping, and top-rated schools just moments away.The thoughtfully composed interior is anchored by a vaulted great room that creates an open yet intimate gathering space. A main-floor office with hardwood floors frames inspiring mountain views, while the living room fireplace-complete with built-in cushioned seating-invites relaxed evenings at home. The kitchen and dining area transition effortlessly to a fenced private patio, an ideal setting for morning coffee, al fresco meals, or unwinding after a day on the trails. Upstairs, the bedrooms provide comfort and functionality with a front row seat to mountain views worthy of all the praise. A detached two-car garage adds exceptional convenience for vehicles, outdoor gear, and additional storage. Residents also enjoy beautifully maintained grounds and sought-after amenities, including a community pool, tennis courts, and clubhouse, enhancing the neighborhood's resort-like appeal. Whether envisioned as a serene primary residence or a savvy investment, this home embodies the relaxed sophistication and outdoor connectivity that define the Boulder lifestyle.

    Zillow last checked:

    Listing updated:

    Listed by:

    Stephen Remmert 720-339-5033,

    Compass - Boulder,

    Lindsey Hughes 720-456-2576,

    Compass - Boulder

    Bought with:

    Mark Bosley, 100079335

    RE/MAX Alliance-Boulder

    Source: IRES as distributed by MLS GRID,MLS#: 1050893MLS Logo

    Facts & features

    Interior

    Bedrooms & bathrooms
    • Bedrooms: 2
    • Bathrooms: 2
    • Full bathrooms: 1
    • 1/2 bathrooms: 1
    • Main level bathrooms: 1
    Primary bedroom
    • Description: Carpet
    • Features: Shared Primary Bath, Full Primary Bath
    • Level: Upper
    • Area: 182 Square Feet
    • Dimensions: 13 x 14
    Bedroom 2
    • Description: Carpet
    • Level: Upper
    • Area: 110 Square Feet
    • Dimensions: 10 x 11
    Dining room
    • Description: Carpet
    • Level: Main
    • Area: 132 Square Feet
    • Dimensions: 11 x 12
    Kitchen
    • Description: Vinyl
    • Level: Main
    • Area: 90 Square Feet
    • Dimensions: 9 x 10
    Living room
    • Description: Carpet
    • Level: Main
    • Area: 204 Square Feet
    • Dimensions: 12 x 17
    Study
    • Description: Wood
    • Level: Main
    • Area: 110 Square Feet
    • Dimensions: 10 x 11
    Heating
    • Forced Air
    Cooling
    • Ceiling Fan(s)
    Appliances
    • Included: Electric Range, Dishwasher, Refrigerator, Washer, Dryer, Microwave
    Features
    • Eat-in Kitchen, Cathedral Ceiling(s)
    • Flooring: Wood
    • Windows: Window Coverings
    • Basement: None
    • Has fireplace: Yes
    • Fireplace features: Living Room
    Interior area
    • Total structure area: 1,303
    • Total interior livable area: 1,303 sqft
    • Finished area above ground: 1,303

    Property

    Parking
    • Total spaces: 2
    • Parking features: Garage Door Opener, Detached
    • Garage spaces: 2
    • Details: Detached
    Features
    • Levels: Two
    • Stories: 2
    • Patio & porch: Patio
    • Fencing: Fenced
    • Has view: Yes
    • View description: Hills
    Lot
    • Size: 2,024 sqft
    • Features: Paved, Curbs, Gutters, Sidewalks, Alley, Fire Hydrant within 500 Feet
    Details
    • Parcel number: R0014721
    • Zoning: Res
    • Special conditions: Private Owner

    Construction

    Type & style
    • Home type: Townhouse
    • Architectural style: Contemporary
    • Property subtype: Townhouse
    • Attached to another structure: Yes
    Materials
    • Frame
    • Roof: Composition
    Condition
    • New construction: No
    • Year built: 1975

    Utilities & green energy

    • Sewer: Public Sewer
    • Water: City
    • Utilities for property: Natural Gas Available, Electricity Available, Cable Available
    Green energy
    • Energy efficient items: Windows

    Community & neighborhood

    Community
    • Community features: Clubhouse, Tennis Court(s), Pool
    Location
    • Region: Boulder
    • Subdivision: Devils Thumb 3

    HOA & financial

    HOA
    • Has HOA: Yes
    • HOA fee: $483 monthly
    • Services included: Common Amenities, Trash, Snow Removal, Maintenance Grounds, Management, Utilities, Exterior Maintenance
    • Association name: Devil's Thumb Townhouse Assoc
    • Association phone: 720-810-4626

    Other

    Other facts
    • Listing terms: Cash,Conventional
    • Road surface type: Asphalt

    Price history

    DateEventPrice
    2/24/2026Sold$699,000$536/sqft
    Source: IRES as distributed by MLS GRID #1050893 Report a problem
    2/7/2026Pending sale$699,000$536/sqft
    Source: REcolorado as distributed by MLS GRID #IR1050893 Report a problem
    2/6/2026Listed for sale$699,000+11.8%$536/sqft
    Source: IRES as distributed by MLS GRID #1050893 Report a problem
    1/29/2026Listing removed$2,800$2/sqft
    Source: Zillow Rentals Report a problem
    1/8/2026Listed for rent$2,800+16.7%$2/sqft
    Source: Zillow Rentals Report a problem
    2/24/2021Listing removed--
    Source: Owner Report a problem
    9/27/2020Listing removed$2,400$2/sqft
    Source: Owner Report a problem
    8/29/2020Listed for rent$2,400$2/sqft
    Source: Owner Report a problem
    8/26/2020Sold$625,000+1%$480/sqft
    Source: IRES as distributed by MLS GRID #920527 Report a problem
    8/7/2020Pending sale$619,000$475/sqft
    Source: RE/MAX of Boulder, Inc #920527 Report a problem
    8/7/2020Listed for sale$619,000+55.9%$475/sqft
    Source: RE/MAX of Boulder, Inc #920527 Report a problem
    5/6/2014Sold$397,000+55.7%$305/sqft
    Source: Public Record Report a problem
    10/31/2000Sold$254,900$196/sqft
    Source: Public Record Report a problem

    Public tax history

    YearProperty taxesTax assessment
    2025$4,585 +1.8%$49,694 -9.6%
    2024$4,502 +2.8%$54,954 -1%
    2023$4,378 +4.8%$55,486 +19.7%
    2022$4,178 +10.2%$46,336 -2.8%
    2021$3,791 $47,669 +9.5%
    2020$3,791 +8.2%$43,551
    2019$3,503 $43,551 +7.8%
    2018$3,503 $40,406 -9.5%
    2017$3,503 +11.9%$44,672 +23.5%
    2016$3,131 +5.6%$36,170 +20%
    2015$2,965 +17%$30,145
    2014$2,535 +10.2%$30,145
    2013$2,301 +0.9%$30,145 +9.8%
    2012$2,280 -4.2%$27,462
    2011$2,380 +7.1%--
    2010$2,223 +20.2%$29,450
    2009$1,850 +3.5%$29,450 +1.9%
    2008$1,787 -3.3%$28,910
    2007$1,848 +3.9%$28,910
    2006$1,779 +0.2%$28,910
    2005$1,775 +0.7%$28,910 -0.5%
    2004$1,762 +10.3%$29,050
    2003$1,597 +10.3%$29,050 +26.9%
    2002$1,448 $22,890 -90.9%
    2001-- $250,200

    Find assessor info on the county website

    Neighborhood: Devil's Thumb

    Nearby schools

    GreatSchools rating
    Schools provided by the listing agent
    • Elementary: Bear Creek,Mesa
    • Middle: Southern Hills
    • High: Fairview

    Source: IRES as distributed by MLS GRID. This data may not be complete. We recommend contacting the local school district to confirm school assignments for this home.

    Get a cash offer in 3 minutes
    Find out how much your home could sell for in as little as 3 minutes with a no-obligation cash offer.
    Estimated market value
    $694,400
    Get a cash offer in 3 minutes
    Find out how much your home could sell for in as little as 3 minutes with a no-obligation cash offer.
    Estimated market value
    $694,400