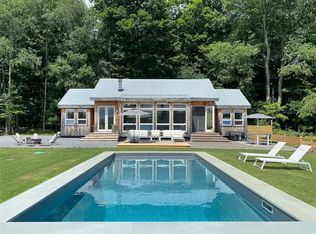
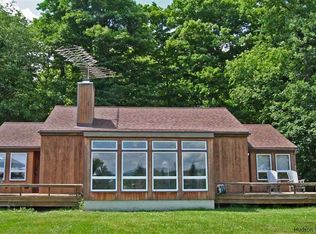
The Pool House: A Modern Mountain Escape in the Catskills. Tucked near the top of the mountain above the charming hamlet of Halcottsville, halfway between Margaretville and Roxbury, this modern and airy retreat offers a rare blend of clean architectural lines, warm natural materials, and the elusive sense of peace that only the mountains can provide. Drive past waterfalls, a beloved general store, and a picturesque kayaking lake, and arrive at this special and serene sanctuary where being high in the Catskills is defined by spa-like tranquility and panoramic views. Set on 5 private acres, this updated 3-bedroom, 2-bath home features solid oak floors, a sun-drenched open layout, and a striking wall of windows that frames the pristine landscape. The kitchen and baths are fresh and thoughtfully modernized, while a sleek metal roof adds both style and durability. Step outside to discover the seductive in-ground heated pool , and cozy firepit surrounded by nature, perfect for unwinding under the stars. If upbeat is more your speed, the in-ground trampoline is sure to keep the party jumping. Protected (city owned) land is across the street which protects your privacy and your view. The location is ideal for year round fun: just minutes from skiing at Belleayre or Plattekill, golfing, hiking trails, and some of the Catskills' most vibrant towns and farmers markets. Whether you're looking for a peaceful weekend retreat or a full-time mountain home, this property offers a rare combination of beauty, design, and serenity.
Closed
Zillow last checked:
Listing updated:
Bought with:
Kristian Unvericht, 10401393650
Compass Greater NY, LLC
Source: HVCRMLS,MLS#: 20251525
Price history
| Date | Event | Price |
|---|---|---|
| 10/9/2025 | Sold | $799,000$513/sqft |
Source:  HVCRMLS #20251525 Report a problem HVCRMLS #20251525 Report a problem | ||
| 8/29/2025 | Pending sale | $799,000$513/sqft |
Source: HVCRMLS #20251525 Report a problem | ||
| 7/15/2025 | Listed for sale | $799,000$513/sqft |
Source: HVCRMLS #20251525 Report a problem | ||
| 7/2/2025 | Contingent | $799,000$513/sqft |
Source: HVCRMLS #20251525 Report a problem | ||
| 5/23/2025 | Listed for sale | $799,000+14.3%$513/sqft |
Source: HVCRMLS #20251525 Report a problem | ||
| 2/29/2024 | Listing removed | -- |
Source: HVCRMLS #20240289 Report a problem | ||
| 2/15/2024 | Contingent | $699,000$449/sqft |
Source: HVCRMLS #20240289 Report a problem | ||
| 2/6/2024 | Listed for sale | $699,000+188.8%$449/sqft |
Source: HVCRMLS #20240289 Report a problem | ||
| 9/5/2017 | Sold | $242,000+17.5%$155/sqft |
Source: Public Record Report a problem | ||
| 9/24/2003 | Sold | $206,000+92.5%$132/sqft |
Source: Public Record Report a problem | ||
| 5/14/1998 | Sold | $107,000$69/sqft |
Source: Public Record Report a problem | ||