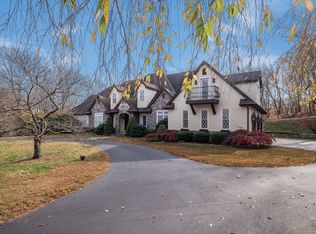
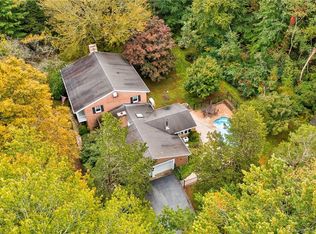
REFINED MODERN FARMHOUSE with POST & BEAM BARN on PRIVATE 10 ACRE LOT!! Nestled deep within a private enclave of fine homes, this expansive 4-bed, 3.5-bath residence offers over 5,100sf of artfully designed living space. At 31 Birch Hill Road, you don't just live...you exhale. The covered front porch sets the tone for the beautifully coordinated aesthetic that awaits just beyond. A light-filled floor plan is accentuated by 9' ceilings, gorgeous hardwood floors, & elevated millwork. Foyer opens to formal living room flowing into home office w/fireplace. A true chef's dream, the kitchen is anchored by a Viking range, matching hood, & seamlessly integrated SubZero refrigerator door & drawer arrangement. Soapstone countertops pair exquisitely w/custom cabinetry providing high design & practical storage. The oversized island doubles as a prep station w/informal dining counter. The space effortlessly continus into adjoining family room, w/2nd flireplace, & spacious dining area. Walls of windows & French doors offer glimpses of surrounding scenic landscape. Main level continues w/2nd family room/den, half bath, laundry room, & access to attached 3-car garage. Upstairs, the primary bedroom is a peaceful retreat, including lounge room, spacious sleeping area, 2 walk-in closets, & ensuite bathroom w/soaking tub, walk-in shower, & dual vanities. 3 additional bedrooms, w/1 featuring ensuite bathroom access, & another full bath servicing upper level. ***CONTINUED*** Adding flexibility for the future, a walk-up attic remains unfinished, yet offers exciting potential for additional living space. Whether envisioned as a studio, guest/in-law suite, or home office, this blank canvas awaits your personal touch. Function meets indulgence outside, where you'll find a pergola-covered brick patio for summer evenings watching fireflies glitter over the treetops. This home is complimented by a picture perfect 22'x36' post and beam barn, complete w/4 stalls opening to fenced paddocks, ideal for equestrian pursuits or as a versatile structure for hobbyists & collectors alike. Nature lovers & outdoor enthusiasts will find immense value in the abuting Johnston Preserve, comprising over 1,700 acres of protected land & extensive River-to-Ridge trail system. Beyond your immediate surroundings, enjoy proximity to numerous lifestyle & community amenities, including Fox Hopyard Country Club, ranked by Golfweek in 2024 as the #4 best golf course in CT, offering members a private pool, tennis/pickleball courts, & casual to fine dining overlooking the hillside landscape. Chester-Hadlyme Ferry, Devils Hopyard Air Field, & Hamburg Cove are just a few further highlights as to why the region continues to draw discerning homeowners seeking a refined rural lifestyle within reach of cultural & commercial hubs. Other notable features include professionally landscaped grounds, irrigation system, whole house generator, home audio system, hardie board siding, to name a few. This residence offers more than just a place to live - it provides a setting for life to unfold. Whether your dreams include space for pets to roam, weekend gatherings under a clear starlit sky, or simply the peace of stepping out your door into serenity without isolation, this property delivers on every level. A special offering not to be missed.
Sold for $1,583,000
Zillow last checked:
Listing updated:
Bought with:
Angela Benzan, RES.0787959
Higgins Group Bedford Square
Source: Smart MLS,MLS#: 24147996
Price history
| Date | Event | Price |
|---|---|---|
| 3/4/2026 | Sold | $1,583,000-1%$305/sqft |
Source:  Smart MLS #24147996 Report a problem Smart MLS #24147996 Report a problem | ||
| 2/17/2026 | Pending sale | $1,599,000$308/sqft |
Source: Smart MLS #24147996 Report a problem | ||
| 1/8/2026 | Listed for sale | $1,599,000+1.5%$308/sqft |
Source: Smart MLS #24147996 Report a problem | ||
| 12/31/2025 | Listing removed | $1,575,000$304/sqft |
Source: Smart MLS #24130650 Report a problem | ||
| 10/21/2025 | Price change | $1,575,000-1.5%$304/sqft |
Source: Smart MLS #24130650 Report a problem | ||
| 6/20/2025 | Listed for sale | $1,599,000-3%$308/sqft |
Source: Smart MLS #24103107 Report a problem | ||
| 6/8/2025 | Listing removed | $1,649,000$318/sqft |
Source: Smart MLS #24078226 Report a problem | ||
| 5/14/2025 | Price change | $1,649,000-5.2%$318/sqft |
Source: Smart MLS #24078226 Report a problem | ||
| 4/10/2025 | Price change | $1,739,000-2.8%$335/sqft |
Source: Smart MLS #24078226 Report a problem | ||
| 3/14/2025 | Listed for sale | $1,790,000+31.1%$345/sqft |
Source: Smart MLS #24078226 Report a problem | ||
| 9/22/2022 | Sold | $1,365,000-2.2%$263/sqft |
Source: Smart MLS #170501182 Report a problem | ||
| 9/19/2022 | Contingent | $1,395,000$269/sqft |
Source: Smart MLS #170501182 Report a problem | ||
| 8/9/2022 | Price change | $1,395,000-3.5%$269/sqft |
Source: Smart MLS #170501182 Report a problem | ||
| 7/13/2022 | Price change | $1,445,000-3.3%$279/sqft |
Source: Smart MLS #170501182 Report a problem | ||
| 6/17/2022 | Listed for sale | $1,495,000+13.7%$288/sqft |
Source: Smart MLS #170501182 Report a problem | ||
| 4/12/2022 | Sold | $1,315,000+4.4%$253/sqft |
Source: Smart MLS #170463105 Report a problem | ||
| 2/5/2022 | Contingent | $1,260,000$243/sqft |
Source: Smart MLS #170463105 Report a problem | ||
| 2/2/2022 | Listed for sale | $1,260,000+46.5%$243/sqft |
Source: Smart MLS #170463105 Report a problem | ||
| 3/6/2018 | Sold | $860,000-2.3%$166/sqft |
Source: Public Record Report a problem | ||
| 1/31/2018 | Pending sale | $880,000$170/sqft |
Source: Page Taft #170004170 Report a problem | ||
| 8/15/2017 | Listed for sale | $880,000+24.8%$170/sqft |
Source: Page Taft - Christie's IRE #170004170 Report a problem | ||
| 6/4/2013 | Sold | $705,000-38.7%$136/sqft |
Source: Public Record Report a problem | ||
| 2/2/2013 | Listing removed | $1,150,000$222/sqft |
Source: Danforth LLC #M9135673 Report a problem | ||
| 7/12/2012 | Listed for sale | $1,150,000+27.8%$222/sqft |
Source: Danforth LLC #M9135673 Report a problem | ||
| 5/25/2012 | Listing removed | $899,900$173/sqft |
Source: Danforth LLC #M9123945 Report a problem | ||
| 4/12/2012 | Price change | $899,900-5.2%$173/sqft |
Source: Danforth LLC #M9123945 Report a problem | ||
| 3/20/2012 | Price change | $949,500-1.1%$183/sqft |
Source: Danforth LLC #M9123945 Report a problem | ||
| 2/19/2012 | Price change | $960,000-4%$185/sqft |
Source: DANFORTH, LLC #M9123945 Report a problem | ||
| 11/7/2011 | Listed for sale | $1,000,000+325.5%$193/sqft |
Source: DANFORTH, LLC #M9123945 Report a problem | ||
| 7/6/2005 | Sold | $235,000$45/sqft |
Source: Public Record Report a problem | ||
Sell for more on Zillow
Get a Zillow Showcase℠ listing at no additional cost and you could sell for .
$1,970,600
2% more
+$39,412
With Zillow Showcase(estimated)
$2,010,012
