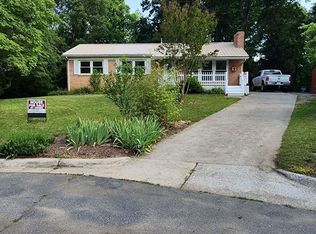
Move-in-ready rancher on more than an acre of land in the quaint neighborhood of Parkway Forest. This charming home sits at the end of a cul-de-sac and has 4 bedrooms and 1.5 bathrooms. Many updates include a fresh coat of interior paint, new laminated wood floors and double-paned vinyl windows. Kitchen has granite countertops with subway tile backsplash and custom soft-close maple cabinets. The main level has three bedrooms and one full bathroom, plus two large outdoor decks for your enjoyment. Basement offers a large bedroom/bonus room with a half bathroom. Easily expand your living space in this conditioned basement on a slab with a covered patio. Native plants, birch trees and established landscaping make this a great yard for kids, pets, and gardens. Plenty of parking in driveway. Enjoy nearby trails on the Blue Ridge Parkway — and convenient, easy access into downtown Asheville. Close to all amenities, including AC Reynolds Middle and High Schools.
Closed
$425,000
31 Birchwood Ln, Asheville, NC 28805
3beds
1,468sqft
Single Family Residence
Built in 1961
1.27 Acres Lot
$473,900 Zestimate®
$290/sqft
$2,422 Estimated rent
Home value
$473,900
$445,000 - $507,000
$2,422/mo
Zestimate® history
Owner options
List your home for rent
$2,422/mo
Rent Zestimate®
Find your next renter with Zillow Rental Manager. Plus, with online applications, you can quickly screen prospective tenants – for free.
$2,422/mo
Rent Zestimate®
Refinance and save
$2,471/mo
Est. payment
Refinancing to a lower rate could help reduce your monthly payments and save thousands over the life of the loan.
$2,471/mo
Est. payment
Explore your selling options
Work with a Zillow partner agent
Leverage their expertise and Zillow's premium Showcase listings to get your home seen by more buyers.
Get startedList with your own agent
Get your home in front of millions of buyers by listing it on Zillow.
Learn how to do itSell it yourself
Take full control of how buyers see your home on Zillow by listing For Sale by Owner (FSBO).
List your homeWhat's special
Conditioned basementNative plantsEstablished landscapingBirch treesGranite countertopsDouble-paned vinyl windowsCustom soft-close maple cabinets
Zillow last checked:
Listing updated:
Listed by:
Stacey Enos stacey@mymosaicrealty.com,
Mosaic Community Lifestyle Realty
Bought with:
Hannah Bayles
Howard Hanna Beverly-Hanks Asheville-North
Karen Black
Howard Hanna Beverly-Hanks Asheville-North
Source: Canopy MLS as distributed by MLS GRID,MLS#: 4067032
Facts & features
Interior
Bedrooms & bathrooms
- Bedrooms: 3
- Bathrooms: 2
- Full bathrooms: 1
- 1/2 bathrooms: 1
- Main level bedrooms: 3
Primary bedroom
- Level: Main
Bedroom s
- Level: Basement
Bedroom s
- Level: Main
Bathroom full
- Level: Main
Bathroom half
- Level: Basement
Kitchen
- Level: Main
Heating
- Central, Forced Air, Natural Gas
Cooling
- Central Air, Electric
Appliances
- Included: Dishwasher, Dryer, Electric Oven, Electric Range, Gas Water Heater, Microwave, Refrigerator, Washer, Washer/Dryer
- Laundry: In Basement
Features
- Total Primary Heated Living Area: 1070
- Flooring: Concrete, Laminate, Wood
- Doors: Sliding Doors, Storm Door(s)
- Windows: Insulated Windows
- Basement: Interior Entry,Partially Finished,Walk-Out Access
Interior area
- Total structure area: 1,070
- Total interior livable area: 1,468 sqft
- Finished area above ground: 1,070
- Finished area below ground: 0
Property
Parking
- Parking features: Driveway
- Has uncovered spaces: Yes
Features
- Levels: One
- Stories: 1
- Patio & porch: Covered, Deck, Front Porch, Patio, Rear Porch
- Has view: Yes
- View description: Mountain(s), Winter
Lot
- Size: 1.27 Acres
- Features: Cul-De-Sac, Level, Sloped, Wooded, Views
Living quarters
- Secondary living space: 398 sqft
- Secondary features: Exterior Connected,Interior Connected,Room w/ Private Bath
Details
- Parcel number: 966843259600000
- Zoning: RS4
- Special conditions: Standard
Construction
Type & style
- Home type: SingleFamily
- Architectural style: Ranch
- Property subtype: Single Family Residence
Materials
- Brick Full
- Foundation: Slab
- Roof: Composition
Condition
- New construction: No
- Year built: 1961
Utilities & green energy
- Sewer: Public Sewer
- Water: City
- Utilities for property: Cable Available, Electricity Connected
Community & HOA
Community
- Subdivision: Parkway Forest
Location
- Region: Asheville
- Elevation: 2000 Feet
Financial & listing details
- Price per square foot: $290/sqft
- Tax assessed value: $230,700
- Annual tax amount: $2,363
- Date on market: 9/15/2023
- Cumulative days on market: 3 days
- Listing terms: Cash,Conventional,FHA
- Exclusions: kitchen island
- Electric utility on property: Yes
- Road surface type: Concrete, Paved
Price history
| Date | Event | Price |
|---|---|---|
| 10/13/2023 | Sold | $425,000$290/sqft |
Source:  Canopy MLS as distributed by MLS GRID #4067032 Report a problem Canopy MLS as distributed by MLS GRID #4067032 Report a problem | ||
| 9/15/2023 | Listed for sale | $425,000$290/sqft |
Source: Canopy MLS as distributed by MLS GRID #4067032 Report a problem | ||
Public tax history
| Year | Property taxes | Tax assessment |
|---|---|---|
| 2025 | $2,363 +6.6% | $239,000 |
| 2024 | $2,215 +6.6% | $239,000 +3.6% |
| 2023 | $2,079 +1.1% | $230,700 |
| 2022 | $2,056 | $230,700 |
| 2021 | $2,056 +18.8% | $230,700 +27.7% |
| 2020 | $1,730 | $180,600 |
| 2019 | $1,730 | $180,600 |
| 2018 | $1,730 | $180,600 +24.6% |
| 2017 | $1,730 -1% | $145,000 |
| 2016 | $1,748 +11.7% | $145,000 |
| 2015 | $1,565 +1.4% | $145,000 |
| 2014 | $1,543 | $145,000 |
| 2013 | -- | $145,000 -7.8% |
| 2012 | -- | $157,200 |
| 2011 | -- | $157,200 |
| 2010 | -- | $157,200 |
| 2009 | -- | $157,200 |
| 2007 | -- | $157,200 |
| 2006 | -- | $157,200 +24.1% |
| 2005 | -- | $126,700 |
| 2004 | -- | $126,700 |
| 2003 | -- | $126,700 |
| 2002 | -- | $126,700 +38% |
| 2001 | -- | $91,800 |
Find assessor info on the county website
Neighborhood: 28805
Nearby homes
- $405,0004 bd3 ba1.4k sqft34 Birchwood Ln, Asheville, NC 28805Sold
- $407,7004 bd2 ba1.1k sqft29 Birchwood Ln, Asheville, NC 28805Off Market
- $318,9003 bd1 ba966 sqft27 Birchwood Ln, Asheville, NC 28805Off Market
- $459,0003 bd2 ba1.7k sqft25 Birchwood Ln, Asheville, NC 28805Off Market

- $371,8003 bd2 ba1k sqft32 Birchwood Ln, Asheville, NC 28805Off Market
- $635,3003 bd2 ba1.4k sqft1500 Oteen Church Rd, Asheville, NC 28805Off Market
- $425,0003 bd2 ba1.5k sqft28 Birchwood Ln, Asheville, NC 28805Sold
- $361,9003 bd1 ba1k sqft23 Birchwood Ln, Asheville, NC 28805Off Market
Nearby schools
GreatSchools rating
- 5/10Charles C Bell ElementaryGrades: PK-5Distance: 0.9 mi
- 8/10A C Reynolds MiddleGrades: 6-8Distance: 2.2 mi
- 8/10A C Reynolds HighGrades: PK,9-12Distance: 2.2 mi
Schools provided by the listing agent
- Elementary: Bell
- Middle: AC Reynolds
- High: AC Reynolds
Source: Canopy MLS as distributed by MLS GRID. This data may not be complete. We recommend contacting the local school district to confirm school assignments for this home.
Get a cash offer in 3 minutes
Find out how much your home could sell for in as little as 3 minutes with a no-obligation cash offer.
Estimated market value
$473,900
Get a cash offer in 3 minutes
Find out how much your home could sell for in as little as 3 minutes with a no-obligation cash offer.
Estimated market value
$473,900
- North Carolina
- Buncombe County
- Asheville
- 28805
- 31 Birchwood Ln
