Updated 2BR/1.5BA condo offers low-maintenance living & open floor plan. Features a brand-new kitchen with new countertops & appliances. Relax by the fireplace or in your private, fenced backyard. Upgrades include fresh paint, a new water heater, new upgraded kitchen with new appliances, new carpet in the bedrooms, and more! Enjoy community pool! Prime location convenient to golf, major shopping, & interstates. Turnkey and ready for you!
Active
$107,900
31 Birdie Dr Unit 47, Slidell, LA 70460
2beds
1,200sqft
Condominium
Built in 1983
-- sqft lot
$103,800 Zestimate®
$90/sqft
$395/mo HOA
What's special
Community poolOpen floor planNew countertopsNew appliancesPrivate fenced backyardBrand-new kitchen
- 12 days |
- 157 |
- 7 |
Likely to sell faster than
Zillow last checked:
Listing updated:
Listed by:
Hope Blazo 504-430-0594,
Coldwell Banker TEC HAMMOND 985-345-3344
Source: GSREIN,MLS#: 2566930
Facts & features
Interior
Bedrooms & bathrooms
- Bedrooms: 2
- Bathrooms: 2
- Full bathrooms: 1
- 1/2 bathrooms: 1
Bedroom
- Description: Flooring: Carpet
- Level: Second
- Dimensions: 11.50X15.30
Bedroom
- Description: Flooring: Carpet
- Level: Second
- Dimensions: 11X13.50
Dining room
- Level: First
- Dimensions: 13.40X11.20
Kitchen
- Level: First
- Dimensions: 8.20X13.40
Living room
- Level: First
- Dimensions: 15.20X12.50
Heating
- Central
Cooling
- Central Air, 1 Unit
Appliances
- Included: Dishwasher, Microwave, Range
- Laundry: In Unit, Washer Hookup, Dryer Hookup
Features
- Has fireplace: Yes
- Fireplace features: Wood Burning
Interior area
- Total structure area: 1,220
- Total interior livable area: 1,200 sqft
Property
Parking
- Total spaces: 2
- Parking features: Assigned, Parking Available, Two Spaces
Features
- Levels: Two
- Stories: 2
- Patio & porch: Covered, Balcony
- Exterior features: Balcony
- Pool features: Community
Lot
- Features: Outside City Limits
Details
- Parcel number: 106293
- Special conditions: Real Estate Owned
Construction
Type & style
- Home type: Condo
- Architectural style: Other
- Property subtype: Condominium
Materials
- Vinyl Siding
- Foundation: Slab
- Roof: Shingle
Condition
- Excellent
- Year built: 1983
Utilities & green energy
- Sewer: Treatment Plant
- Water: Public
Community & HOA
Community
- Features: Common Grounds/Area, Pool
- Security: None
- Subdivision: Royal Gardens
HOA
- Has HOA: No
- Services included: Water
- HOA fee: $395 monthly
Location
- Region: Slidell
Financial & listing details
- Price per square foot: $90/sqft
- Date on market: 7/7/2026
Foreclosure details
Estimated market value
$103,800
$99,000 - $109,000
Not available
Price history
Price history is unavailable.
Public tax history
Tax history is unavailable.
Monthly payment
Climate risks
Neighborhood: 70460
Nearby schools
GreatSchools rating
- 8/10Henry Mayfield Elementary SchoolGrades: PK-6Distance: 3.5 mi
- 5/10Slidell Junior High SchoolGrades: 7-8Distance: 4.6 mi
- 5/10Slidell High SchoolGrades: 9-12Distance: 4.5 mi
Schools provided by the listing agent
- Elementary: www.stpsb.org
- Middle: www.stpsb.org
- High: www.stpsb.org
Source: GSREIN. This data may not be complete. We recommend contacting the local school district to confirm school assignments for this home.
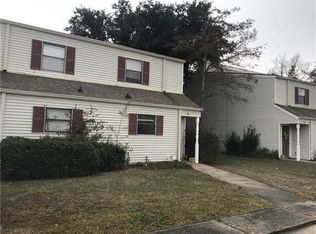
- $102,0002 bd1 ba1.2k sqft31 Birdie Dr, Slidell, LA 70460Off Market
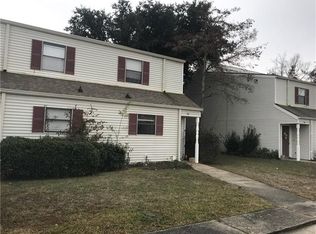
- $121,4002 bd2 ba1.2k sqft31 Birdie Dr #47C, Slidell, LA 70460Off Market
- $108,700-- bd-- ba1.2k sqft29 Birdie Dr, Slidell, LA 70460Off Market
- $110,300-- bd-- ba1.2k sqft33 Birdie Dr, Slidell, LA 70460Off Market
- $---- bd-- ba1.2k sqft27 Birdie Dr, Slidell, LA 70460Sold
- $--2 bd1 ba1k sqft35 Birdie Dr, Slidell, LA 70460Sold
- $114,5002 bd2 ba1.2k sqft37 Birdie Dr, Slidell, LA 70460Off Market
- $108,2002 bd2 ba1.2k sqft37 Birdie Dr #37, Slidell, LA 70460Off Market
A local agent can set up tours, give advice and negotiate with sellers.
A local lender can help you make sure your offer is ready when you are.
Similar homes
- $110,0002 bd2 ba1.2k sqft225 Putters Ln #225, Slidell, LA 70460For Sale

 MLS ID #2561638, Troy Rizan, Compass Slidell. GSREIN
 - $105,0003 bd2 ba1.4k sqft1735 W Hall Ave, Slidell, LA 70460For Sale
 MLS ID #2568342, Rachel Silvers, Galiano Realty. GSREIN
 - $110,5002 bd2 ba1.2k sqft59 Birdie Dr #59, Slidell, LA 70460For Sale
 MLS ID #2550221, Alicia Harris, NextHome Innovative Realty. GSREIN
 - $115,0002 bd2 ba1.1k sqft244 Putters Ln #43C, Slidell, LA 70460For Sale
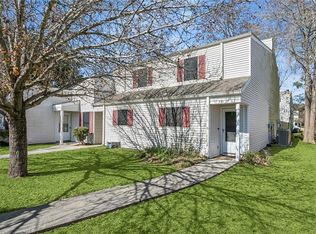 MLS ID #2542476, Amanda Miller, Amanda Miller Realty, LLC. GSREIN
 - $134,5002 bd2 ba1.2k sqft79 Birdie Dr #79, Slidell, LA 70460For SaleMLS ID #2563101, Amanda Miller, Amanda Miller Realty, LLC. GSREIN
- $125,0002 bd2 ba1.2k sqft310 Bogie Dr #310, Slidell, LA 70460For SaleMLS ID #2540282, Shantell Wynder, TJones & Co, LLC. GSREIN
- $120,0002 bd2 ba1.2k sqft242 Putters Ln #242, Slidell, LA 70460For SaleMLS ID #2531354, Amanda Milton, Milton Realty LLC. GSREIN
- $125,0002 bd2 ba1.2k sqft222 Putters Ln #39, Slidell, LA 70460For SaleMLS ID #2550378, Kevin Savoie, Kevin Savoie Real Estate Group. GSREIN
- $109,9002 bd2 ba1.1k sqft143 Chamale Cv W #2, Slidell, LA 70460For SaleMLS ID #2566307, Richard Farmer, RE/MAX Shoreline. GSREIN
- $119,0002 bd2 ba1.1k sqft239 Plimsol Ct #239, Slidell, LA 70460For SaleMLS ID #2558992, Deana Bradley, Atlas Real Estate Company, LLC. GSREIN
- $134,7002 bd2 ba1.2k sqft308 Bogie Dr, Slidell, LA 70460For SaleMLS ID #2546810, Wendy Hinton, Camellia City Realty & Property Management, Inc.. GSREIN
- $115,0002 bd2 ba1.4k sqft112 Napoleon Ave #30, Slidell, LA 70460For SaleMLS ID #2547057, Destiny Davenport, ABEK Real Estate. GSREIN
- $99,0002 bd1 ba880 sqft128 Parkway North Dr #15, Slidell, LA 70458For Sale
 MLS ID #2026012356, Carolyn Crockett, Real Broker LLC. ROAM MLS
 - $89,9003 bd1 ba1.1k sqft37388 E Pinehill Dr, Slidell, LA 70460For SaleMLS ID #2564120, Misty Rowland, ERA Top Agent Realty. GSREIN
- $98,0003 bd2 ba1k sqft459 Magnolia St, Slidell, LA 70460For SaleMLS ID #2555764, Jeanine Damare, Crescent Sotheby's Intl Realty. GSREIN
- $139,9002 bd2 ba1.1k sqft95 W Chamale Cv #95, Slidell, LA 70460For SaleMLS ID #2565318, Angela Spencer, ERA Top Agent Realty. GSREIN
- $129,5002 bd1 ba910 sqft227 Vine St, Slidell, LA 70460For SaleMLS ID #2545037, Debbie Vititoe, Atlas Real Estate Company, LLC. GSREIN
- $115,0003 bd2 ba1.2k sqft3838 Arrowhead Dr, Slidell, LA 70458For SaleMLS ID #2564439, Jan Mackie, Century 21 Investment Realty. GSREIN
- $149,0002 bd2 ba1k sqft1117 Rose Meadow Loop, Slidell, LA 70460For SaleMLS ID #2522935, Evelyn Jezil, Homesmart Realty South. GSREIN
- $143,5003 bd2 ba1k sqft2216 Jay St, Slidell, LA 70460For SaleMLS ID #2532841, Rodney Greenup, Greenup & Associates, LLC. GSREIN
