Built in 1991 and situated on a large property, this expansive 5bd, 4 full and 1 half bath home offers an exceptional layout for today's lifestyle. The oversized kitchen features a huge center island, built-in breakfast banquet, and opens to a spacious living room with a stunning fireplace. a three-season porch overlooks the backyard, while a separate den with high ceilings provides additional living space. The first fl also includes a formal dining room, butler's pantry and a private en-suite bedroom. A 3 car garage offers ample storage. Outside, enjoy a huge deck overlooking the beautiful built-in pool. Upstairs, the spacious primary suite features two walk-in closests and private bath, along with three additional bedrooms and a full hall bath. The fully finished basement spans the entire footprint of the home and includes an addtl full bath, creating incredible space for recreation, entertaining, a home gym or media room. A rare opportunity to own a generously sized home with exceptional indoor and outdoor living spaces.
Active
$1,499,000
31 Blackbirch Rd, Scotch Plains Twp., NJ 07076
5beds
--sqft
Single Family Residence
Built in 1991
0.77 Acres Lot
$1,479,800 Zestimate®
$--/sqft
$-- HOA
What's special
Stunning fireplacePrivate en-suite bedroomPrivate bathOversized kitchenFormal dining roomHuge center islandBuilt-in breakfast banquet
- 52 days
- 2,219
- 92
Zillow last checked:
Listing updated:
Listed by:
Stefanie Singer 908-251-4308,
Coldwell Banker Realty
Source: GSMLS,MLS#: 4045627
Facts & features
Interior
Bedrooms & bathrooms
- Bedrooms: 5
- Bathrooms: 5
- Full bathrooms: 4
- 1/2 bathrooms: 1
Primary bedroom
- Description: Full Bath, Walk-In Closet
Primary bathroom
- Features: Soaking Tub, Stall Shower
Kitchen
- Features: Kitchen Island, Eat-in Kitchen
Basement
- Features: BathOthr, Exercise, GameRoom, Leisure, Media
Heating
- 3 Units, Forced Air, Natural Gas
Cooling
- 2 Units
Appliances
- Included: Carbon Monoxide Detector, Gas Cooktop, Refrigerator, Wall Oven(s) - Gas
Features
- Flooring: Carpet, Tile
- Basement: Yes,Finished
- Number of fireplaces: 2
- Fireplace features: Gas, Wood Burning
Property
Parking
- Total spaces: 8
- Parking features: Additional Parking, Circular Driveway, Built-In Garage, Oversized
- Attached garage spaces: 3
- Uncovered spaces: 8
Features
- Patio & porch: Deck
- Exterior features: Underground Lawn Sprinkler
- Has private pool: Yes
- Pool features: In Ground
- Has spa: Yes
- Spa features: Bath
- Fencing: Privacy
Lot
- Size: 0.77 Acres
- Dimensions: 134 x 250 AVG
- Features: Cul-De-Sac
Details
- Additional structures: Storage Shed
- Parcel number: 2916122010000000250002
Construction
Type & style
- Home type: SingleFamily
- Architectural style: Custom Home
- Property subtype: Single Family Residence
Materials
- Stone, Stucco
- Roof: Asphalt Shingle
Condition
- Year built: 1991
Utilities & green energy
- Gas: Gas-Natural
- Sewer: Public Available
- Water: Public
- Utilities for property: Natural Gas Connected
Community & HOA
Community
- Security: Carbon Monoxide Detector
Location
- Region: Scotch Plains
Financial & listing details
- Tax assessed value: $340,000
- Annual tax amount: $41,990
- Date on market: 8/7/2026
- Ownership type: Fee Simple
Estimated market value
$1,479,800
$1.41M - $1.55M
$6,737/mo
Price history
| Date | Event | Price |
|---|---|---|
| 8/7/2026 | Listed for sale | $1,499,000+399.7% |
Source:  GSMLS #4045627 Report a problem GSMLS #4045627 Report a problem | ||
| 4/2/1990 | Sold | $300,000 |
Source: Agent Provided Report a problem | ||
Public tax history
| Year | Property taxes | Tax assessment |
|---|---|---|
| 2025 | $40,011 | $340,000 |
| 2024 | $40,011 +3% | $340,000 |
| 2023 | $38,831 +1.2% | $340,000 |
| 2022 | $38,369 +0.2% | $340,000 |
| 2021 | $38,304 +1.2% | $340,000 |
| 2020 | $37,839 +1.7% | $340,000 |
| 2019 | $37,203 | $340,000 |
| 2018 | $37,203 +4.3% | $340,000 |
| 2017 | $35,676 +1.7% | $340,000 |
| 2016 | $35,091 +3.4% | $340,000 |
| 2015 | $33,935 +3.4% | $340,000 |
| 2014 | $32,830 +2.2% | $340,000 |
| 2013 | $32,130 +2.7% | $340,000 |
| 2012 | $31,300 +2.3% | $340,000 |
| 2011 | $30,590 -16% | $340,000 |
| 2010 | $36,410 +1.9% | $340,000 -19.4% |
| 2009 | $35,743 | $421,800 |
| 2008 | -- | $421,800 |
| 2007 | $34,297 | $421,800 |
| 2006 | -- | $421,800 |
| 2005 | -- | $421,800 |
| 2004 | -- | $421,800 |
| 2003 | -- | $421,800 |
| 2002 | -- | $421,800 |
| 2001 | -- | $421,800 |
Find assessor info on the county website
Monthly payment
Est. payment
Payment breakdown
Explore the cost of this home by adjusting the details. Changes won't be saved.Climate risks
Neighborhood: 07076
- $1,700,0006 bd6 ba-- sqft32 Black Birch Rd, Scotch Plains, NJ 07076Sold
- $1,598,0004 bd3 ba3.9k sqft30 Black Birch Rd, Scotch Plains, NJ 07076Off Market
- $1,461,400-- bd-- ba4.2k sqft33 Black Birch Rd, Scotch Plains, NJ 07076Off Market
- $1,499,500-- bd-- ba3.9k sqft34 Black Birch Rd, Scotch Plains, NJ 07076Off Market
Similar homes
- $1,499,9995 bd7 ba5.1k sqft1204 Johnston Dr, Watchung Boro, NJ 07069For Sale
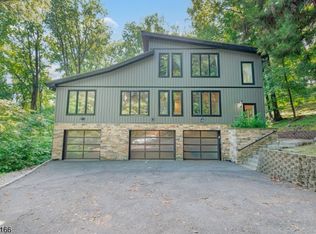 MLS ID #4048822, Edwin Devia, Elite Realtors Of New Jersey. GSMLS
 - $1,585,0005 bd4 ba-- sqft45 ACORN ROAD, Watchung Boro, NJ 07069For Sale
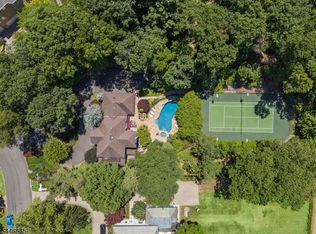 MLS ID #4053395, Cherie A. Berger, Compass New Jersey, Llc. GSMLS
 - $1,500,0005 bd4 ba-- sqft18 BAYVIEW TERRACE, Green Brook Twp., NJ 08812For Sale
 MLS ID #4038904, Ashley Freitas, Compass New Jersey, Llc. GSMLS
 - $1,500,0006 bd5 ba-- sqft969 Woodland Ave, Plainfield City, NJ 07060For Sale
 MLS ID #4030656, Paul Nilsen, Weichert Realtors. GSMLS
