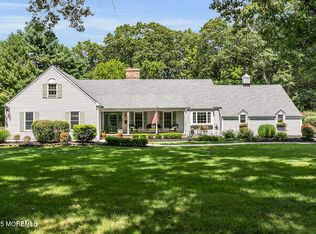
Elegantly expanded, and updated ranch with stunning curb appeal, wide open floor plan is an entertainer's dream. Deceptively large home featuring both a newer large master suite on the added second floor, plus a second master bedroom suite on the main floor. Welcoming entry foyer leads to banquet sized dining room to serve the largest of holiday gatherings. Pocket French doors from dining room lead to the quaint living room with gas fireplace and classic wood-marble surround. Extra oversized eat in kitchen has a stunning slate stone floor, huge granite center island with prep sink, breakfast bar, butler's pantry, and stainless steel appliances, making it a chef's dream. There is a small but practical prep room off the kitchen which can be used as a home office or work room. From the kitchen there is a see through gas fireplace to the great room, and double French sliding doors to a beautiful covered enclosed porch for cool summer relaxation. The porch overlooks a serene private level yard, surrounded by trees, with multi-tiered paver stone patios, large stone wood burning fireplace, and a soothing hot tub. Stunning great room with vaulted ceiling, and floor to ceiling windows, ensure a sunlight drenched home, bright and cheerful. Guest suite on first floor with full bath and walk-in closet, plus two additional first floor bedrooms. Newer and larger second floor master suite has a large updated master bath, soaking tub, double sinks, glass enclosed shower stall, and a huge walk-in closet. Large upper loft/balcony overlooks the great room and leads to a princess suite with full bath and walk in closet. Walkout lower-level includes a generous recreation room, a small kitchenette, and a maid's quarters/home office, with its own separate entry and full bathroom. All bordered by Green Acres, this home was impeccably maintained by loving owners.
This property is not currently displayed as for sale or rent on Zillow. This may be different from what's on other websites or public sources.