Welcome to your dream home in the heart of Hunters Ridge! This classic, newly renovated traditional ranch is completely turnkey, offering the perfect blend of charm and modern updates. Enjoy convenient one-level living with a two-car garage located right off the kitchen and gorgeous hardwood floors throughout the main living areas. The stunning kitchen is a true showstopper, boasting stainless steel appliances, custom cabinets, granite countertops, a striking tiled backsplash, a garbage disposal, a walk-in pantry, and a counter-height bar for casual dining. The kitchen flows seamlessly into a cozy breakfast nook with views of the inviting living room, which features a gas fireplace with a tiled surround, custom shelves, and a natural wood tray ceiling for added elegance. A separate dining room provides ample space for hosting family meals and gatherings. Step out onto the screened-in back porch with durable LVP flooring, the perfect spot to unwind while overlooking the fenced-in backyard where kids and pets can play freely. The home's two spacious guest bedrooms easily accommodate queen-sized beds, while the primary suite offers dual walk-in closets (one with custom shelving) and a luxurious ensuite bathroom complete with a double vanity, a freestanding tub, and a tiled walk-in shower. The finished basement expands your living options with its own exterior entrance, two-car garage, full kitchen, bathroom, living room, storage space, and a bedroom with a walk-in closet-perfect for in-laws, guests, or as a potential rental opportunity. LVP flooring runs throughout its beautifully updated spaces. Nestled on a scenic lot that sits atop a hill, this home offers breathtaking sunset views you'll look forward to every evening. New HVAC in 2024 Don't miss the chance to make this incredible property yours!
Closed
$693,000
31 Blackhawk Ct #241, Jasper, GA 30143
4beds
4,122sqft
Single Family Residence
Built in 2001
1.06 Acres Lot
$675,600 Zestimate®
$168/sqft
$3,393 Estimated rent
Home value
$675,600
Estimated sales range
Not available
$3,393/mo
Zestimate® history
Owner options
List your home for rent
$3,393/mo
Rent Zestimate®
Find your next renter with Zillow Rental Manager. Plus, with online applications, you can quickly screen prospective tenants – for free.
$3,393/mo
Rent Zestimate®
Refinance and save
$4,118/mo
Est. payment
Refinancing to a lower rate could help reduce your monthly payments and save thousands over the life of the loan.
$4,118/mo
Est. payment
Explore your selling options
Work with a Zillow partner agent
Leverage their expertise and Zillow's premium Showcase listings to get your home seen by more buyers.
Get startedList with your own agent
Get your home in front of millions of buyers by listing it on Zillow.
Learn how to do itSell it yourself
Take full control of how buyers see your home on Zillow by listing For Sale by Owner (FSBO).
List your homeWhat's special
Zillow last checked:
Listing updated:
Listed by:
Renee R Morse 7067455698,
RE/MAX Town & Country
Bought with:
Lynzi Kiser, 404466
Century 21 Results
Source: GAMLS,MLS#: 10446165
Facts & features
Interior
Bedrooms & bathrooms
- Bedrooms: 4
- Bathrooms: 4
- Full bathrooms: 3
- 1/2 bathrooms: 1
- Main level bathrooms: 2
- Main level bedrooms: 3
Rooms
- Room types: Bonus Room, Den, Family Room, Great Room, Laundry, Office, Sun Room
Dining room
- Features: Seats 12+, Separate Room
Kitchen
- Features: Breakfast Area, Breakfast Room, Kitchen Island, Pantry, Second Kitchen, Solid Surface Counters
Heating
- Central, Natural Gas
Cooling
- Ceiling Fan(s), Central Air
Appliances
- Included: Dishwasher, Microwave, Oven/Range (Combo), Refrigerator
- Laundry: Mud Room
Features
- Double Vanity, High Ceilings, In-Law Floorplan, Master On Main Level, Roommate Plan, Separate Shower, Soaking Tub, Split Foyer, Tile Bath, Tray Ceiling(s), Entrance Foyer, Vaulted Ceiling(s), Walk-In Closet(s)
- Flooring: Hardwood, Tile
- Basement: Bath Finished,Daylight,Exterior Entry,Finished,Full,Interior Entry
- Number of fireplaces: 1
- Fireplace features: Gas Log, Other
- Common walls with other units/homes: No Common Walls
Interior area
- Total structure area: 4,122
- Total interior livable area: 4,122 sqft
- Finished area above ground: 2,290
- Finished area below ground: 1,832
Property
Parking
- Parking features: Basement, Garage, Over 1 Space per Unit, Side/Rear Entrance
- Has attached garage: Yes
Features
- Levels: Two
- Stories: 2
- Patio & porch: Deck, Screened
- Fencing: Privacy
- Has view: Yes
- View description: Seasonal View
Lot
- Size: 1.06 Acres
- Features: Level, Sloped
- Residential vegetation: Cleared, Grassed, Partially Wooded
Details
- Additional structures: Garage(s), Second Garage
- Parcel number: 029B 019 030
Construction
Type & style
- Home type: SingleFamily
- Architectural style: Cape Cod,Contemporary,Craftsman,Ranch,Traditional
- Property subtype: Single Family Residence
Materials
- Concrete, Stone
- Roof: Composition
Condition
- Resale
- New construction: No
- Year built: 2001
Utilities & green energy
- Sewer: Septic Tank
- Water: Public
- Utilities for property: High Speed Internet
Community & HOA
Community
- Features: None
- Subdivision: Hunters Ridge
HOA
- Has HOA: No
- Services included: None
Location
- Region: Jasper
Financial & listing details
- Price per square foot: $168/sqft
- Annual tax amount: $4,786
- Date on market: 1/24/2025
- Cumulative days on market: 3 days
- Listing agreement: Exclusive Right To Sell
- Listing terms: 1031 Exchange,Cash,Conventional,FHA,USDA Loan,VA Loan
Price history
| Date | Event | Price |
|---|---|---|
| 2/27/2025 | Sold | $693,000+2.7%$168/sqft |
Source:  GAMLS #10446165 Report a problem GAMLS #10446165 Report a problem | ||
| 1/27/2025 | Pending sale | $674,900$164/sqft |
Source: GAMLS #10446165 Report a problem | ||
| 1/24/2025 | Listed for sale | $674,900$164/sqft |
Source: GAMLS #10446165 Report a problem | ||
Public tax history
Tax history is unavailable.
Neighborhood: 30143
Nearby homes
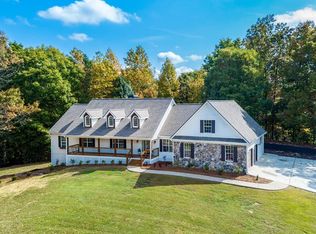
- $693,0004 bd4 ba4.1k sqft31 Blackhawk Pl, Jasper, GA 30143Sold
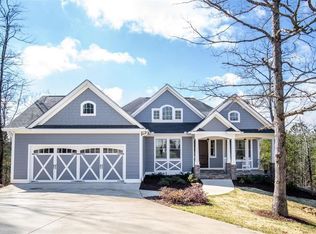
- $562,5003 bd3 ba2.3k sqft40 Blackhawk Ct, Jasper, GA 30143Sold
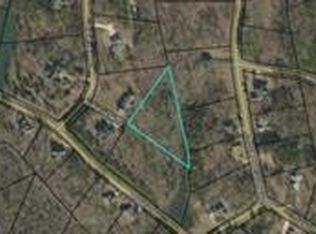
- $57,4001.24 Acres0 Black Hawk Pl LOT 242, Jasper, GA 30143Lot/Land
- $439,500-- bd2 ba1.9k sqft88 Black Hawk Ct, Jasper, GA 30143Off Market
- $693,0004 bd4 ba2.2k sqft31 Blackhawk Ct, Jasper, GA 30143Sold
- $391,3003 bd3 ba1.9k sqft142 Smith And Wesson Way, Jasper, GA 30143Off Market
- $24,500-- bd-- ba-- sqft142 Smith And Wesson Way, Jasper, GA 30143Off Market
- $325,400-- bd2 ba1.7k sqft182 Smith And Wesson Way, Jasper, GA 30143Off Market
Nearby schools
GreatSchools rating
- 4/10Jasper Middle SchoolGrades: 5-6Distance: 1.7 mi
- 3/10Pickens County Middle SchoolGrades: 7-8Distance: 3.5 mi
- 7/10Pickens County High SchoolGrades: 9-12Distance: 3.8 mi
Schools provided by the listing agent
- Elementary: Tate
- Middle: Pickens County
- High: Pickens County
Source: GAMLS. This data may not be complete. We recommend contacting the local school district to confirm school assignments for this home.
Get a cash offer in 3 minutes
Find out how much your home could sell for in as little as 3 minutes with a no-obligation cash offer.
Estimated market value
$675,600
Get a cash offer in 3 minutes
Find out how much your home could sell for in as little as 3 minutes with a no-obligation cash offer.
Estimated market value
$675,600
- Georgia
- Pickens County
- Jasper
- 30143
- 31 Blackhawk Ct Unit 241
Nearby cities
Nearby zip codes
Other Jasper Topics
