Skip main navigation
Under contract
  • $589,000

    31 Blakely Pl, Garfield City, NJ 07026

    7beds
    --sqft
    : 
    Loading
    Get pre-qualified
    Multi Family
    Built in 1900
    -- sqft lot
    $623,400 Zestimate®
    $--/sqft
    $-- HOA

    What's special

    Finished basementLegal two-family homeFlexible living space
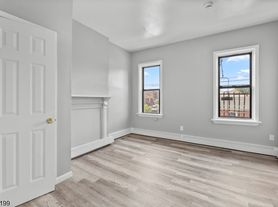
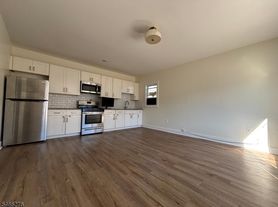
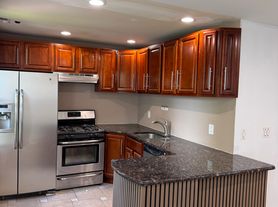
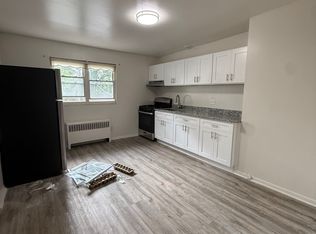
    Welcome to 31 Blakely Place in Garfield, NJ. A rare opportunity for both investors and owners-occupants looking to maximize value in a highly desirable community. This legal Two-Family home features are finished basement and a finished attic that is connected to the second-floor unit, offering flexible living space to accommodate a variety of needs. Whether you're looking to live in one unit while offsetting expenses with rental income or expand your real estate portfolio, this property offers incredible potential and versatility. Located in on of Bergen County's most sought -after towns, you'll enjoy convenient access to shopping, dinning, schools, parks and major transportation routes. Don't miss this exceptional opportunity to own an income-producing property to own an income-producing property with additional finish living space and endless possibilities in the heart of Garfield.
    18 days
    |
    8,151
    |
    594
    |

    Zillow last checked:

    Listing updated:

    Listed by:

    Nurys M Minaya 973-420-2990,

    Coldwell Banker Realty

    Source: GSMLS,MLS#: 4035339MLS Logo

      Facts & features

      Interior

      Bedrooms & bathrooms
      • Bedrooms: 7
      • Bathrooms: 4
      • Full bathrooms: 4
      Heating
      • Baseboard - Hotwater, Natural Gas
      Cooling
      • Window Unit(s)
      Appliances
      • Included: Dryer, Washer, Gas Water Heater
      Features
      • Bedrooms, Kitchen, Living/Dining Room, Dining Room, Family Room, Living Room, Storage
      • Flooring: Vinyl-Linoleum Floors
      • Basement: Yes,Bilco-Style Door,Finished
      • Has fireplace: No
      Interior area
      • Total structure area: 0

      Property

      Parking
      • Total spaces: 4
      • Parking features: Shared Driveway, See Remarks, On-Street Parking
      • Uncovered spaces: 4
      Features
      • Levels: 3-Three Story
      • Stories: 3
      Lot
      • Size: 3,049 Square Feet
      • Dimensions: 3000 SF
      • Features: Level
      Details
      • Parcel number: 1121000720001000240000

      Construction

      Type & style
      • Home type: MultiFamily
      • Property subtype: Multi Family
      Materials
      • Vinyl Siding
      • Roof: Asphalt Shingle
      Condition
      • Year built: 1900

      Utilities & green energy

      • Gas: Gas-Natural
      • Sewer: Public Sewer
      • Water: Public
      • Utilities for property: Natural Gas Connected

      Community & HOA

      Community
      • Security: Carbon Monoxide Detector, Smoke Detector, Fire Extinguisher
      Location
      • Region: Garfield

      Financial & listing details

      • Tax assessed value: $331,500
      • Annual tax amount: $11,532
      • Date on market: 6/18/2026
      • Total actual rent: 0
      • Tenant pays: Electricity, Tenant Pays Electric

        Estimated market value

        $623,400

        $592,000 - $655,000

        $2,505/mo

        Price history

        DateEventPrice
        7/2/2026Pending sale$589,000
        Source: GSMLS #4035339 Report a problem
        6/18/2026Listed for sale$589,000+15.5%
        Source: GSMLS #4035339 Report a problem
        4/1/2021Sold$510,000
        Source: Public Record Report a problem
        12/21/2020Sold$510,000+2.2%
        Source: GSMLS #3660579 Report a problem
        3/13/2020Listing removed$499,000
        Source: Coldwell Banker Residential Brokerage - Jersey City Office #3618653 Report a problem
        3/2/2020Listed for sale$499,000+169.7%
        Source: Coldwell Banker Residential Brokerage - Jersey City Office #20008963 Report a problem
        10/7/1999Sold$185,000
        Source: Public Record Report a problem

        Public tax history

        YearProperty taxesTax assessment
        2025$11,062 $331,500
        2024$11,062 +1.7%$331,500
        2023$10,877 $331,500
        2022-- $331,500 +32.5%
        2021$10,038 +38.1%$250,100
        2020$7,268 +6%$250,100
        2019$6,856 $250,100
        2018$6,856 +1.2%$250,100
        2017$6,773 +2.5%$250,100
        2016$6,605 +2.7%$250,100
        2015$6,430 +1.9%$250,100
        2014$6,308 +4.3%$250,100
        2013$6,047 $250,100
        2012$6,047 +2.8%$250,100
        2011$5,880 +2.7%$250,100 +78.9%
        2010$5,726 +4.2%$139,800
        2009$5,494 $139,800
        2007-- $139,800
        2006-- $139,800
        2005-- $139,800
        2004-- $139,800
        2003-- $139,800
        2002-- $139,800
        2001-- $139,800

        Find assessor info on the county website

        Monthly payment

        Est. payment

        Payment breakdown

        Explore the cost of this home by adjusting the details. Changes won't be saved.
        All calculations are estimates and provided by Zillow, Inc. for informational purposes only. Actual amounts may vary.
        HOA fees may include property taxes on listings classified as Co-Ops. Contact the listing agent and/or owner for fee details.
        Mortgage interest rates are dependent on a number of factors, including credit score, down payment, and repayment length. Interest rate data provided by Zillow Group Marketplace, Inc. as of 1/1/1970 from various mortgage lenders with which we have lead or other similar arrangements; the Estimated Payment is an average of those rates.
        See how much you could borrow to make a competitive offer.

        Climate risks

        Neighborhood: 07026

        Getting around

        87 / 100
        Very Walkable
        49 / 100
        Some Transit
        46 / 100
        Somewhat Bikeable

        Nearby schools

        GreatSchools rating

        A local agent can set up tours, give advice and negotiate with sellers.

        A local lender can help you make sure your offer is ready when you are.

        Browse local experts

        Similar homes

        Skip to the end of the carouselSkip to the beginning of the carousel