Welcome to this meticulously maintained 3-bedroom, 2-bath home nestled on a picturesque corner lot in the quaintest neighborhood. From the moment you arrive, you'll be captivated by the gorgeous landscaping that surrounds the property, offering a serene and inviting curb appeal.
Inside, this spacious home features a bright and open floor plan perfect for both everyday living and entertaining. The generously sized living area flows seamlessly into a well-appointed kitchen and dining space, ideal for hosting gatherings or cozy family meals. Step into a warm and welcoming front living room filled with natural light that frames the beautiful yard and highlights the home's beauty.
The primary bedroom on the first floor gives ample room, while two additional bedrooms upstairs share a second full bathroom-each offering comfort, space, and natural light. The hidden washer, dryer and utility sink are currently located on the first floor but also has basement hookups should you see fit! This truly brings one floor living to its best.
Step downstairs to discover a partially finished basement with brand new paint and floor, providing flexible space for a home office, gym, playroom, or additional living area tailored to fit your lifestyle needs.
The 2.5-car attached garage offers ample room for vehicles, storage, and hobby space, making organization a breeze.
With its sought-after corner lot location, mature landscaping, perfect blend of functionality and classic charm, with a recently completed professional deep clean- this home is move-in ready and waiting for you!
Don't miss your chance to make this exceptional property your next home! Schedule your private showing with me today!
Closed
$224,000
31 Blish Ave, Painesville, OH 44077
3beds
2,268sqft
Single Family Residence
Built in 1942
0.35 Acres Lot
$270,200 Zestimate®
$99/sqft
$2,036 Estimated rent
Home value
$270,200
$251,000 - $292,000
$2,036/mo
Zestimate® history
Owner options
List your home for rent
$2,036/mo
Rent Zestimate®
Find your next renter with Zillow Rental Manager. Plus, with online applications, you can quickly screen prospective tenants – for free.
$2,036/mo
Rent Zestimate®
Refinance and save
$1,595/mo
Est. payment
Refinancing to a lower rate could help reduce your monthly payments and save thousands over the life of the loan.
$1,595/mo
Est. payment
Explore your selling options
Work with a Zillow partner agent
Leverage their expertise and Zillow's premium Showcase listings to get your home seen by more buyers.
Get startedList with your own agent
Get your home in front of millions of buyers by listing it on Zillow.
Learn how to do itSell it yourself
Take full control of how buyers see your home on Zillow by listing For Sale by Owner (FSBO).
List your homeWhat's special
Partially finished basementFlexible spaceWell-appointed kitchenCorner lotAmple roomCozy family mealsNatural light
Zillow last checked:
Listing updated:
Listed by:
Michael Kaim 440-488-5813 RealtorPatrickBurkett@gmail.com,
Real of Ohio,
Patrick Burkett 440-488-5813,
Real of Ohio
Bought with:
Michael Kaim, 430767
Real of Ohio
Anthony Mezacapa, 2021003828
Real of Ohio
Source: MLS Now,MLS#: 5149947 Originating MLS: Lake Geauga Area Association of REALTORS
Originating MLS: Lake Geauga Area Association of REALTORSFacts & features
Interior
Bedrooms & bathrooms
- Bedrooms: 3
- Bathrooms: 2
- Full bathrooms: 2
- Main level bathrooms: 1
- Main level bedrooms: 1
Primary bedroom
- Description: Flooring: Carpet
- Level: Second
- Dimensions: 19 x 12
Primary bedroom
- Description: Flooring: Tile
- Level: Second
- Dimensions: 6 x 4
Bedroom
- Description: Flooring: Carpet
- Level: Second
- Dimensions: 8 x 10
Bedroom
- Description: Flooring: Carpet
- Level: First
- Dimensions: 10 x 10
Bathroom
- Description: Flooring: Laminate
- Level: First
- Dimensions: 3 x 4
Dining room
- Description: Flooring: Carpet
- Level: First
- Dimensions: 12 x 9
Family room
- Description: Flooring: Carpet
- Features: Fireplace
- Level: First
- Dimensions: 10 x 12
Kitchen
- Description: Flooring: Laminate
- Level: First
- Dimensions: 12 x 9
Laundry
- Description: Flooring: Carpet
- Level: First
- Dimensions: 6 x 10
Living room
- Description: Flooring: Wood
- Level: First
- Dimensions: 12 x 20
Heating
- Gas
Cooling
- Central Air, Ceiling Fan(s)
Appliances
- Included: Dryer, Dishwasher, Microwave, Range, Refrigerator, Washer
- Laundry: Main Level
Features
- Basement: Partially Finished
- Number of fireplaces: 1
Interior area
- Total structure area: 2,268
- Total interior livable area: 2,268 sqft
- Finished area above ground: 1,548
- Finished area below ground: 720
Property
Parking
- Total spaces: 2
- Parking features: Attached, Garage
- Attached garage spaces: 2
Features
- Levels: Two
- Stories: 2
Lot
- Size: 0.35 Acres
- Features: Corner Lot
Details
- Parcel number: 11A015F000050
Construction
Type & style
- Home type: SingleFamily
- Architectural style: Cape Cod
- Property subtype: Single Family Residence
Materials
- Asphalt
- Roof: Asphalt
Condition
- Year built: 1942
Utilities & green energy
- Sewer: Public Sewer
- Water: Public
Community & HOA
Community
- Features: Playground, Park, Restaurant, Shopping, Street Lights
- Security: Smoke Detector(s)
- Subdivision: Nyeland Allotment
HOA
- Has HOA: No
Location
- Region: Painesville
Financial & listing details
- Price per square foot: $99/sqft
- Tax assessed value: $179,830
- Annual tax amount: $2,668
- Date on market: 8/21/2025
- Cumulative days on market: 1 day
- Listing terms: Cash,Conventional,FHA,VA Loan
Price history
| Date | Event | Price |
|---|---|---|
| 9/26/2025 | Sold | $224,000-0.4%$99/sqft |
Source:  MLS Now #5149947 Report a problem MLS Now #5149947 Report a problem | ||
| 8/22/2025 | Pending sale | $225,000$99/sqft |
Source: MLS Now #5149947 Report a problem | ||
| 8/22/2025 | Contingent | $225,000$99/sqft |
Source: MLS Now #5149947 Report a problem | ||
| 8/21/2025 | Listed for sale | $225,000$99/sqft |
Source: MLS Now #5149947 Report a problem | ||
Public tax history
| Year | Property taxes | Tax assessment |
|---|---|---|
| 2025 | $2,091 -21.6% | $62,940 |
| 2024 | $2,668 -0.8% | $62,940 +17.6% |
| 2023 | $2,690 +1.5% | $53,530 |
| 2022 | $2,649 -0.4% | $53,530 |
| 2021 | $2,659 +15.7% | $53,530 +25% |
| 2020 | $2,299 -0.7% | $42,820 |
| 2019 | $2,316 +7.3% | $42,820 +6.4% |
| 2018 | $2,158 | $40,250 |
| 2017 | $2,158 +13.8% | $40,250 |
| 2016 | $1,897 +5.2% | $40,250 |
| 2015 | $1,803 -1.6% | $40,250 |
| 2014 | $1,833 +2.3% | $40,250 |
| 2013 | $1,791 +5.4% | $40,250 |
| 2012 | $1,699 -3% | $40,250 -5.4% |
| 2011 | $1,751 +0.2% | $42,570 |
| 2010 | $1,747 +4.9% | $42,570 +0% |
| 2009 | $1,666 -7.5% | $42,564 -12% |
| 2008 | $1,801 +2.2% | $48,370 |
| 2007 | $1,762 -59.6% | $48,370 |
| 2006 | $4,366 +20.4% | $48,370 +21.4% |
| 2005 | $3,626 -0.2% | $39,830 |
| 2004 | $3,632 +6.4% | $39,830 |
| 2003 | $3,414 +19.3% | $39,830 +20.9% |
| 2002 | $2,862 -0.3% | $32,932 |
| 2001 | $2,870 +1.2% | $32,932 |
| 2000 | $2,835 -5.1% | $32,932 -4.9% |
| 1999 | $2,987 | $34,612 |
Find assessor info on the county website
Neighborhood: 44077
Nearby homes
- $199,1004 bd2 ba1k sqft27 Blish Ave, Painesville, OH 44077Off Market
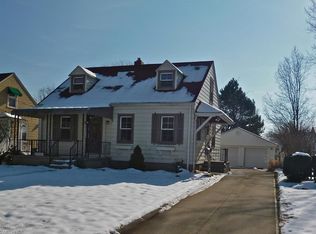
- $169,5003 bd1 ba936 sqft21 Blish Ave, Painesville, OH 44077Off Market
- $210,2003 bd1 ba1k sqft156 Garfield Dr, Painesville, OH 44077Off Market
- $193,2001 bd2 ba1.3k sqft17 Blish Ave, Painesville, OH 44077Off Market
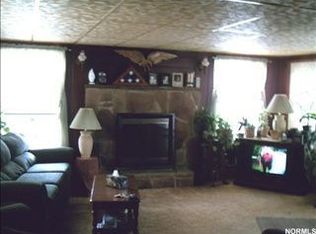
- $235,0003 bd2 ba1.4k sqft165 Garfield Dr, Painesville, OH 44077Off Market
- $217,4003 bd1 ba1k sqft150 Garfield Dr, Painesville, OH 44077Off Market
- $880-- bd-- ba-- sqft26 Blish Ave, Painesville, OH 44077Off Market
- $166,8503 bd1 ba-- sqft169 Garfield Dr, Painesville, OH 44077Sold
Nearby schools
GreatSchools rating
- 7/10Melridge Elementary SchoolGrades: PK-4Distance: 1.5 mi
- 6/10Henry F Lamuth Middle SchoolGrades: 5-7Distance: 2.3 mi
- 6/10Riverside Jr/Sr High SchoolGrades: 8-12Distance: 3.8 mi
Schools provided by the listing agent
- District: Painesville City LSD - 4305
Source: MLS Now. This data may not be complete. We recommend contacting the local school district to confirm school assignments for this home.
Get a cash offer in 3 minutes
Find out how much your home could sell for in as little as 3 minutes with a no-obligation cash offer.
Estimated market value
$270,200
Get a cash offer in 3 minutes
Find out how much your home could sell for in as little as 3 minutes with a no-obligation cash offer.
Estimated market value
$270,200
- Ohio
- Lake County
- Painesville
- 44077
- 31 Blish Ave
Nearby cities
Nearby zip codes
Other Painesville Topics
