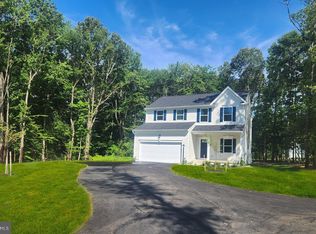
OPEN HOUSE CANCELED. House now under contract. BRAND NEW CONSTRUCTION - AVAILABLE NOW- FINISHED BASEMENT- FALMOUTH AREA - SOUTH STAFFORD COUNTY- PUBLIC WATER - COX HIGH SPEED INTERNET AVAILABLE - Set on 1.086 acres along a quiet road right off of Little Whim Rd, this home offers a private and serene setting. This beautiful Reese model by Foundation Homes is a craftsman-inspired 4-bedroom, 2.5-bath home located in desirable south Stafford County. Inside, you’ll find a private home office with French doors, perfect for working or learning from home, and an oversized primary suite featuring a soaking tub, a walk-in shower, and a private water closet. All bedrooms and the laundry room are conveniently located upstairs. The main level features 9-foot ceilings and luxury vinyl plank flooring throughout, with oak tread hardwood stairs adding a touch of warmth. Thoughtful upgrades include dovetail soft-close cabinetry, quartz or granite countertops, and the open-concept floor plan that today’s buyers love. The FINISHED walk-up basement offers a spacious Recreation room, a finished full bathroom, and a storage room, because everyone needs a place to store keepsakes and holiday boxes. The paved driveway and concrete walkways add everyday convenience. Additional features include 30-year architectural shingles, upgraded appliances, and a builder’s warranty for peace of mind. Why buy used when you can move into a brand-new, quality-built home designed for today’s lifestyle? *COX High speed internet available- buyer to verify service, speed, provider and installation. This home is a commuter’s dream! You are just minutes from Leeland Rd VRE Station (2.7 mi), Brooke VRE station (6 mi), I-95, Route 1, shopping, and restaurants in downtown Fredericksburg, or all the choices in Central Park. This REESE checks all the boxes!!!! *Photos are of a similar model; chosen selections are in Documents.
Sold for $600,000
Zestimate®
$600,000
31 Blue Stone Dr, Fredericksburg, VA 22405
4beds
2,828sqft
Single Family Residence
Built in 2026
1.09 Acres Lot
$600,000 Zestimate®
$212/sqft
$3,604 Estimated rent
Home value
$600,000
$564,000 - $636,000
$3,604/mo
Zestimate® history
Owner options
List your home for rent
$3,604/mo
Rent Zestimate®
Find your next renter with Zillow Rental Manager. Plus, with online applications, you can quickly screen prospective tenants – for free.
$3,604/mo
Rent Zestimate®
Refinance and save
$3,602/mo
Est. payment
Refinancing to a lower rate could help reduce your monthly payments and save thousands over the life of the loan.
$3,602/mo
Est. payment
Explore your selling options
Work with a Zillow partner agent
Leverage their expertise and Zillow's premium Showcase listings to get your home seen by more buyers.
Get startedList with your own agent
Get your home in front of millions of buyers by listing it on Zillow.
Learn how to do itSell it yourself
Take full control of how buyers see your home on Zillow by listing For Sale by Owner (FSBO).
List your homeWhat's special
Zillow last checked:
Listing updated:
Listed by:
Emily Schroeder 540-288-7005,
MacDoc Property Mangement LLC
Bought with:
Amanda Blalock, 6389831
Berkshire Hathaway HomeServices PenFed Realty
Source: Bright MLS,MLS#: VAST2049634
Facts & features
Interior
Bedrooms & bathrooms
- Bedrooms: 4
- Bathrooms: 4
- Full bathrooms: 3
- 1/2 bathrooms: 1
- Main level bathrooms: 1
Rooms
- Room types: Living Room, Dining Room, Primary Bedroom, Bedroom 2, Bedroom 3, Bedroom 4, Kitchen, Basement, Foyer, Study, Laundry, Recreation Room, Storage Room, Bathroom 2, Primary Bathroom, Full Bath, Half Bath
Primary bedroom
- Level: Upper
Bedroom 2
- Level: Upper
Bedroom 3
- Level: Upper
Bedroom 4
- Level: Upper
Primary bathroom
- Level: Upper
Bathroom 2
- Level: Upper
Basement
- Level: Lower
Dining room
- Level: Main
Foyer
- Level: Main
Other
- Level: Lower
Half bath
- Level: Main
Kitchen
- Level: Main
Laundry
- Level: Upper
Living room
- Level: Main
Recreation room
- Level: Lower
Storage room
- Level: Lower
Study
- Level: Main
Heating
- Heat Pump, Electric
Cooling
- Central Air, Electric
Appliances
- Included: Microwave, Dishwasher, Disposal, Oven/Range - Electric, Refrigerator, Stainless Steel Appliance(s), Water Heater, Electric Water Heater
- Laundry: Hookup, Upper Level, Laundry Room
Features
- Bathroom - Tub Shower, Bathroom - Walk-In Shower, Ceiling Fan(s), Chair Railings, Combination Dining/Living, Combination Kitchen/Dining, Combination Kitchen/Living, Crown Molding, Open Floorplan, Kitchen - Gourmet, Kitchen Island, Primary Bath(s), Pantry, Recessed Lighting, Wainscotting, Upgraded Countertops, Walk-In Closet(s), 9'+ Ceilings, Dry Wall
- Flooring: Ceramic Tile, Carpet, Luxury Vinyl
- Basement: Connecting Stairway,Heated,Concrete,Walk-Out Access,Sump Pump,Finished,Interior Entry,Exterior Entry
- Number of fireplaces: 1
- Fireplace features: Electric, Heatilator, Insert, Mantel(s)
Interior area
- Total structure area: 3,032
- Total interior livable area: 2,828 sqft
- Finished area above ground: 2,206
- Finished area below ground: 622
Property
Parking
- Total spaces: 2
- Parking features: Garage Faces Front, Inside Entrance, Garage Door Opener, Asphalt, Attached
- Attached garage spaces: 2
- Has uncovered spaces: Yes
- Details: Garage Sqft: 394
Accessibility
- Accessibility features: None
Features
- Levels: Three
- Stories: 3
- Pool features: None
Lot
- Size: 1.09 Acres
Details
- Additional structures: Above Grade, Below Grade
- Parcel number: 54 140A
- Zoning: R1
- Special conditions: Standard
Construction
Type & style
- Home type: SingleFamily
- Architectural style: Colonial,Craftsman
- Property subtype: Single Family Residence
Materials
- Vinyl Siding
- Foundation: Concrete Perimeter
- Roof: Architectural Shingle
Condition
- Excellent
- New construction: Yes
- Year built: 2026
Details
- Builder model: REESE
- Builder name: Foundation Homes
Utilities & green energy
- Sewer: Septic = # of BR, Gravity Sept Fld
- Water: Public
- Utilities for property: Broadband
Community & HOA
Community
- Subdivision: None Available
HOA
- Has HOA: No
Location
- Region: Fredericksburg
Financial & listing details
- Price per square foot: $212/sqft
- Tax assessed value: $95,000
- Annual tax amount: $890
- Date on market: 5/20/2026
- Listing agreement: Exclusive Right To Sell
- Listing terms: Cash,Conventional,FHA,VA Loan
- Ownership: Fee Simple
Price history
| Date | Event | Price |
|---|---|---|
| 6/12/2026 | Sold | $600,000-2.4%$212/sqft |
Source:  Bright MLS #VAST2049634 Report a problem Bright MLS #VAST2049634 Report a problem | ||
| 5/22/2026 | Contingent | $614,900$217/sqft |
Source: Bright MLS #VAST2049634 Report a problem | ||
| 5/20/2026 | Listed for sale | $614,900-0.8%$217/sqft |
Source: Bright MLS #VAST2049634 Report a problem | ||
| 5/20/2026 | Listing removed | $619,900$219/sqft |
Source: Bright MLS #VAST2048542 Report a problem | ||
| 4/22/2026 | Price change | $619,900-0.8%$219/sqft |
Source: Bright MLS #VAST2048542 Report a problem | ||
| 4/8/2026 | Price change | $624,900-3.5%$221/sqft |
Source: Bright MLS #VAST2047882 Report a problem | ||
| 3/12/2026 | Price change | $647,300-0.4%$229/sqft |
Source: Bright MLS #VAST2046896 Report a problem | ||
| 12/18/2025 | Listed for sale | $649,900$230/sqft |
Source: Bright MLS #VAST2044786 Report a problem | ||
Public tax history
Tax history is unavailable.
Neighborhood: 22405
Nearby homes
- $464,3003 bd2 ba1.4k sqft23 Blue Stone Dr, Fredericksburg, VA 22405Off Market
- $507,0003 bd2 ba2.5k sqft45 Blue Stone Dr, Fredericksburg, VA 22405Sold

- $669,9003 bd3 ba1.7k sqft179 Little Whim Rd, Fredericksburg, VA 22405Off Market
- $648,5804 bd4 ba2.8k sqft173 Little Whim Rd, Fredericksburg, VA 22405Pending
- $870,0005 bd5 ba3.7k sqft225 Camwood Ct, Fredericksburg, VA 22405Sold
- $324,7003 bd1 ba1.3k sqft161 Little Whim Rd, Fredericksburg, VA 22405Off Market
- $666,5004 bd4 ba2.8k sqft173 Little Whim Rd, Fredericksburg, VA 22554Off Market
- $699,9994 bd3 ba3.4k sqft229 Camwood Ct, Fredericksburg, VA 22405Sold
Nearby schools
GreatSchools rating
- 6/10Grafton Village Elementary SchoolGrades: K-5Distance: 0.6 mi
- 6/10Donald B. Dixon-Lyle R. Smith Middle SchoolGrades: 6-8Distance: 0.9 mi
- 4/10Stafford Sr. High SchoolGrades: 9-12Distance: 3.5 mi
Schools provided by the listing agent
- Elementary: Grafton Village
- Middle: Dixon-smith
- High: Stafford
- District: Stafford County Public Schools
Source: Bright MLS. This data may not be complete. We recommend contacting the local school district to confirm school assignments for this home.
Get a cash offer in 3 minutes
Find out how much your home could sell for in as little as 3 minutes with a no-obligation cash offer.
Estimated market value
$600,000
Get a cash offer in 3 minutes
Find out how much your home could sell for in as little as 3 minutes with a no-obligation cash offer.
Estimated market value
$600,000
- Virginia
- Stafford County
- Fredericksburg
- 22405
- 31 Blue Stone Dr
Nearby cities
Nearby neighborhoods
Nearby zip codes
Other Fredericksburg Topics
