Skip main navigation
Closed
  • Listed by: Coldwell Banker Realty - Gundaker • Amanda Johnston • Contact: 636-248-2058
    Bought with: Zdefault Office
    Price Unknown

    31 Bluffview Dr, New Florence, MO 63363

    6beds
    3,911sqft
    Single Family Residence
    Built in 2010
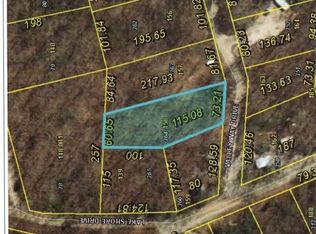
    2.8 Acres Lot
    $478,100 Zestimate®
    $--/sqft
    $2,826 Estimated rent

    Home value

    $478,100

    $445,000 - $516,000

    $2,826/mo

    Zestimate® history
    Loading
    Loading...

    Owner options

    List your home for rent

    $2,826/mo

    Rent Zestimate®

    Find your next renter with Zillow Rental Manager. Plus, with online applications, you can quickly screen prospective tenants – for free.

    Learn more

    $2,826/mo

    Rent Zestimate®

    Refinance and save

    $377/mo

    Est. payment

    Refinancing to a lower rate could help reduce your monthly payments and save thousands over the life of the loan.

    See today's rates

    $377/mo

    Est. payment

    Explore your selling options

    Work with a Zillow partner agent

    Leverage their expertise and Zillow's premium Showcase listings to get your home seen by more buyers.

    Get started

    List with your own agent

    Get your home in front of millions of buyers by listing it on Zillow.

    Learn how to do it

    Sell it yourself

    Take full control of how buyers see your home on Zillow by listing For Sale by Owner (FSBO).

    List your home

    What's special

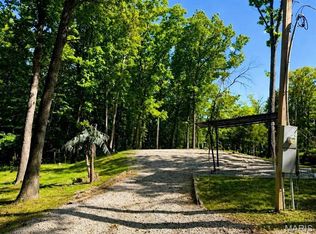
    LAKE FRONT home on quiet cove, in Pinnacle Lake! 6+ BR 3.5 Baths 3900+ sq ft home on 2.81 ac! Three fully finished levels. Main floor features 10' ceilings w/ Luxury kitchen that with 42" custom cabinets crown & soft close feature, pantry cabinet, coffee bar, under cabinet lights, 10' center island, double wall oven, formal dining area, large living room, MAIN FLOOR MASTER w/full bath & HUGE walk-in closet, main floor laundry, zoned HVAC, recessed lighting & tons of updates throughout every floor! Second laundry on 3rd level along w/ TWO MORE multipurpose rooms. French doors lead out to Two HUGE Decks, on 2nd & 3rd floor & patio over-looking the lake, fishing area, dock, private bon fire seating area, two outside storages. Come enjoy all Pinnacle Lake has to offer. Situated between St. Louis & Columbia, MO. Second home or primary!

    Zillow last checked:

    Listing updated:

    Listed by:

    Amanda Johnston 636-248-2058,

    Coldwell Banker Realty - Gundaker

    Bought with:

    Default Zmember

    Zdefault Office

    Source: MARIS,MLS#: 24033582MLS LogoOriginating MLS: St. Charles County Association of REALTORS

    Facts & features

    Interior

    Bedrooms & bathrooms
    • Bedrooms: 6
    • Bathrooms: 4
    • Full bathrooms: 3
    • 1/2 bathrooms: 1
    • Main level bathrooms: 2
    • Main level bedrooms: 1
    Primary bedroom
    • Features: Floor Covering: Luxury Vinyl Plank, Wall Covering: Some
    • Level: Main
    • Area: 195
    • Dimensions: 13x15
    Other
    • Features: Floor Covering: Luxury Vinyl Plank, Wall Covering: Some
    • Level: Upper
    • Area: 168
    • Dimensions: 12x14
    Other
    • Features: Floor Covering: Carpeting, Wall Covering: Some
    • Level: Upper
    • Area: 224
    • Dimensions: 16x14
    Other
    • Features: Floor Covering: Carpeting, Wall Covering: Some
    • Level: Upper
    • Area: 266
    • Dimensions: 19x14
    Other
    • Features: Floor Covering: Luxury Vinyl Plank, Wall Covering: Some
    • Level: Upper
    • Area: 224
    • Dimensions: 16x14
    Dining room
    • Features: Floor Covering: Luxury Vinyl Plank, Wall Covering: None
    • Level: Main
    • Area: 190
    • Dimensions: 10x19
    Family room
    • Features: Floor Covering: Carpeting, Wall Covering: Some
    • Level: Upper
    • Area: 224
    • Dimensions: 16x14
    Kitchen
    • Features: Floor Covering: Luxury Vinyl Plank, Wall Covering: Some
    • Level: Main
    • Area: 375
    • Dimensions: 25x15
    Living room
    • Features: Floor Covering: Luxury Vinyl Plank, Wall Covering: Some
    • Level: Main
    • Area: 308
    • Dimensions: 22x14
    Loft
    • Features: Floor Covering: Ceramic Tile, Wall Covering: Some
    • Level: Upper
    • Area: 70
    • Dimensions: 7x10
    Loft
    • Features: Floor Covering: Ceramic Tile, Wall Covering: Some
    • Level: Upper
    • Area: 70
    • Dimensions: 7x10
    Other
    • Features: Floor Covering: Carpeting, Wall Covering: Some
    • Level: Upper
    • Area: 266
    • Dimensions: 14x19
    Other
    • Features: Floor Covering: Laminate, Wall Covering: Some
    • Level: Upper
    • Area: 168
    • Dimensions: 14x12
    Heating
    • Forced Air, Electric
    Cooling
    • Central Air, Electric
    Appliances
    • Included: Water Softener Rented, Dishwasher, Double Oven, Dryer, Electric Cooktop, Microwave, Electric Range, Electric Oven, Electric Water Heater
    • Laundry: Main Level
    Features
    • Open Floorplan, High Ceilings, Walk-In Closet(s), Kitchen/Dining Room Combo, Kitchen Island, Eat-in Kitchen, Solid Surface Countertop(s)
    • Flooring: Carpet, Hardwood
    • Basement: Walk-Out Access
    • Has fireplace: No
    Interior area
    • Total structure area: 3,911
    • Total interior livable area: 3,911 sqft
    • Finished area above ground: 3,911

    Property

    Features
    • Levels: Three Or More
    • Patio & porch: Deck, Covered
    • Has view: Yes
    • On waterfront: Yes
    • Waterfront features: Waterfront, Lake
    Lot
    • Size: 2.8 Acres
    • Features: Views, Waterfront
    Details
    • Additional structures: Shed(s)
    • Parcel number: 146013000000081009
    • Special conditions: Standard

    Construction

    Type & style
    • Home type: SingleFamily
    • Architectural style: Other
    • Property subtype: Single Family Residence
    Materials
    • Vinyl Siding
    Condition
    • Year built: 2010

    Utilities & green energy

    • Sewer: Septic Tank
    • Water: Well

    Community & HOA

    Community
    • Subdivision: Pinnacle Lake
    HOA
    • HOA fee: $377 annually
    Location
    • Region: New Florence

    Financial & listing details

    • Annual tax amount: $3,161
    • Date on market: 6/1/2024
    • Cumulative days on market: 97 days
    • Listing terms: Cash,Conventional,FHA,VA Loan
    • Ownership: Private
    • Road surface type: Gravel

    Price history

    DateEventPrice
    9/27/2024Sold--
    Source: MARIS #24033582 Report a problem
    9/6/2024Pending sale$399,900$102/sqft
    Source: MARIS #24033582 Report a problem
    8/23/2024Price change$399,900-5.9%$102/sqft
    Source: MARIS #24033582 Report a problem
    8/6/2024Price change$425,000-3.4%$109/sqft
    Source: MARIS #24033582 Report a problem
    7/31/2024Price change$440,000-2.2%$113/sqft
    Source: MARIS #24033582 Report a problem
    7/1/2024Price change$450,000-2.2%$115/sqft
    Source: MARIS #24033582 Report a problem
    6/1/2024Listed for sale$460,000+2.2%$118/sqft
    Source: MARIS #24033582 Report a problem
    5/8/2023Sold--
    Source: MARIS #23003692 Report a problem
    4/14/2023Pending sale$450,000$115/sqft
    Source: MARIS #23003692 Report a problem
    3/19/2023Contingent$450,000$115/sqft
    Source: MARIS #23003692 Report a problem
    1/26/2023Listed for sale$450,000$115/sqft
    Source: MARIS #23003692 Report a problem

    Public tax history

    Tax history is unavailable.

    Neighborhood: 63363

    Nearby schools

    GreatSchools rating
    Schools provided by the listing agent
    • Elementary: Montgomery City Elem.
    • Middle: Montgomery Co. Middle
    • High: Montgomery Co. High

    Source: MARIS. This data may not be complete. We recommend contacting the local school district to confirm school assignments for this home.