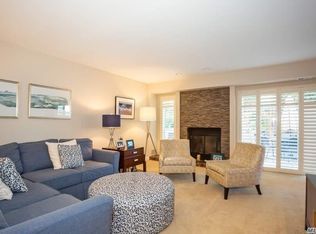
Beautifully Renovated Gated Sunscape Condo Features Largest Dorado 2-Story Model End Unit with 2,393 SF in Farthest South Location and Private Rear Yard. Enter into Foyer with Coat Closet and into 400 SF Garage Converted into Bedroom with Double Closet, Office, Gym, Playroom, or Convert it Back to a 2-Car Garage. Full Bath Close By with Shower. 1st Floor has 1,080 SF with Great Room with Living Room with Electric Fireplace, Formal Dining Room with Dry Bar with Miele Coffee Maker and Beverage Refrigerator, All New Kitchen with White Recessed Panel Cabinets, Quartz Countertop and Backsplash, Stainless Steel Appliances and Island with Stools. Enter into Year-Round Enclosed Sunroom with Heat & CAC with 325 SF with Windows and Doors Out to Backyard and Side Yard Patio. 2nd Floor has 1,018 SF w/Primary Bedroom and Balcony Overlooking Garden, 3 Closets, Renovated Primary Full Bath with Tub and Shower and Vanity with 2 Sinks, 2nd BR, Full Bath, Den/4th Bedroom & Laundry Area. Complex has Heated Inground Pool, Tennis Courts, Pickleball Courts, and Marina for Associated Docking and Kayak and Paddle Board Storage. Conveniently Located Close to Northwell's Southside University Hospital, Bay Shore Main Street's Restaurants and Shops, Ferries to Fire Island and Robert Moses Beach. Common Charges are Only $635/Month and Include Landscaping, Snow Removal, Water & Maintenance of the Roof, Gutters & Siding & Private Garbage Collection. See the Virtual Tour: https://sites.allmediatours.com/31boathouseln
Sold for $1,135,000
$1,135,000
31 Boathouse Lane E, Bay Shore, NY 11706
4beds
2,383sqft
Condominium, Residential
Built in 1981
-- sqft lot
$1,177,500 Zestimate®
$476/sqft
$4,263 Estimated rent
Home value
$1,177,500
$1.06M - $1.31M
$4,263/mo
Zestimate® history
Owner options
List your home for rent
$4,263/mo
Rent Zestimate®
Find your next renter with Zillow Rental Manager. Plus, with online applications, you can quickly screen prospective tenants – for free.
$4,263/mo
Rent Zestimate®
Refinance and save
$8,417/mo
Est. payment
Refinancing to a lower rate could help reduce your monthly payments and save thousands over the life of the loan.
$8,417/mo
Est. payment
Explore your selling options
Work with a Zillow partner agent
Leverage their expertise and Zillow's premium Showcase listings to get your home seen by more buyers.
Get startedList with your own agent
Get your home in front of millions of buyers by listing it on Zillow.
Learn how to do itSell it yourself
Take full control of how buyers see your home on Zillow by listing For Sale by Owner (FSBO).
List your homeWhat's special
Zillow last checked:
Listing updated:
Listed by:
Jamie C. Winkler,
Winkler Real Estate Inc 631-321-8400
Bought with:
Jeanne M. Edwards SRES, 10401225903
Douglas Elliman Real Estate
Source: OneKey® MLS as distributed by MLS GRID,MLS#: 886384
Facts & features
Interior
Bedrooms & bathrooms
- Bedrooms: 4
- Bathrooms: 3
- Full bathrooms: 3
Primary bedroom
- Description: Master Bedroom with Sliding Doors onto Balcony with Views of the Private Garden and Walk-In Closet
Bedroom 1
- Description: Converted Garage to Bedroom/Office/Gym or Convert it Back to 2-Car Garage
- Level: First
Bedroom 2
- Description: Bedroom with Double Closet
- Level: Second
Primary bathroom
- Description: Renovated Full Bath with Shower
- Level: Second
Bathroom 1
- Description: Full Bath with Shower
- Level: First
Bathroom 3
- Description: Fully Renovated Bath
Other
- Description: Year-Round Florida Room Off of Rear of House Heated and Air Conditioned with Sliding Doors to Backyard
- Level: First
Den
- Description: Open Den with Closet or Close Wall to Convert to 4th Bedroom
- Level: Second
Dining room
- Description: Open Formal Dining Room Part of Great Room with Living Room and Kitchen
- Level: First
Laundry
- Description: Laundry Area in Hallway
Living room
- Description: Enter into Foyer and into Living Room Open to Dining room and Kitchen with Electric Fireplace
- Level: First
Heating
- Electric, Forced Air, Heat Pump
Cooling
- Central Air, Ductless, Electric
Appliances
- Included: Convection Oven, Dishwasher, Dryer, Electric Cooktop, Electric Oven, Electric Range, Electric Water Heater, Microwave, Range, Refrigerator, Stainless Steel Appliance(s), Washer, Wine Refrigerator
- Laundry: Washer/Dryer Hookup, Electric Dryer Hookup, In Hall, Laundry Room, Washer Hookup
Features
- First Floor Bedroom, First Floor Full Bath, Cathedral Ceiling(s), Chefs Kitchen, Double Vanity, Dry Bar, Eat-in Kitchen, Entrance Foyer, Formal Dining, Granite Counters, His and Hers Closets, Kitchen Island, Open Floorplan, Open Kitchen, Primary Bathroom, Quartz/Quartzite Counters, Recessed Lighting, Soaking Tub, Storage
- Flooring: Carpet, Hardwood
- Windows: Blinds, Screens, Skylight(s)
- Attic: Pull Stairs
- Number of fireplaces: 1
- Fireplace features: Electric, Living Room
- Common walls with other units/homes: End Unit
Interior area
- Total structure area: 2,383
- Total interior livable area: 2,383 sqft
Property
Parking
- Parking features: Driveway, Unassigned
- Has uncovered spaces: Yes
Accessibility
- Accessibility features: Accessible Bedroom, Accessible Common Area, Accessible Entrance
Features
- Levels: Two
- Patio & porch: Patio
- Exterior features: Boat Slip, Garden, Juliet Balcony, Private Entrance, Tennis Court(s)
- Pool features: Community, Fenced, In Ground, Outdoor Pool
- Fencing: None
- Waterfront features: Canal Access
Lot
- Size: 3,920 Square Feet
- Features: Back Yard, Cleared, Corner Lot, Cul-De-Sac, Garden
Details
- Parcel number: 0500470030100001000
- Special conditions: None
Construction
Type & style
- Home type: Condo
- Property subtype: Condominium, Residential
- Attached to another structure: Yes
Materials
- Advanced Framing Technique
- Foundation: Concrete Perimeter
Condition
- Actual
- Year built: 1981
Utilities & green energy
- Sewer: Public Sewer
- Water: Public
- Utilities for property: Cable Available, Electricity Connected, Phone Available, Sewer Connected, Trash Collection Private, Water Connected
Community & HOA
Community
- Features: Gated, Pool, Powered Boats Allowed, Tennis Court(s)
- Security: Security Gate
HOA
- Has HOA: Yes
- Amenities included: Boat Dock, Gated, Landscaping, Maintenance Grounds, Pool, Powered Boats Allowed, Snow Removal, Tennis Court(s), Trash
- Services included: Common Area Maintenance, Maintenance Structure, Maintenance Grounds, Pool Service, Snow Removal, Trash, Water
- HOA fee: $635 monthly
- HOA name: Sunscape HOA / Alexis Weinstein
Location
- Region: Bay Shore
Financial & listing details
- Price per square foot: $476/sqft
- Tax assessed value: $56,200
- Annual tax amount: $17,554
- Date on market: 7/13/2025
- Cumulative days on market: 12 days
- Listing agreement: Exclusive Right To Sell
- Electric utility on property: Yes
Price history
| Date | Event | Price |
|---|---|---|
| 10/30/2025 | Sold | $1,135,000+14.1%$476/sqft |
Source:  OneKey® MLS as distributed by MLS GRID #886384 Report a problem OneKey® MLS as distributed by MLS GRID #886384 Report a problem | ||
| 8/5/2025 | Pending sale | $995,000$418/sqft |
Source: OneKey® MLS as distributed by MLS GRID #886384 Report a problem | ||
| 7/25/2025 | Listing removed | $995,000$418/sqft |
Source: OneKey® MLS as distributed by MLS GRID #886384 Report a problem | ||
| 7/13/2025 | Listed for sale | $995,000+80.9%$418/sqft |
Source: OneKey® MLS as distributed by MLS GRID #886384 Report a problem | ||
| 10/8/2020 | Sold | $550,000$231/sqft |
Source: OneKey® MLS as distributed by MLS GRID #L3236632 Report a problem | ||
| 7/25/2020 | Listed for sale | $550,000$231/sqft |
Source: Winkler Real Estate Inc #3236632 Report a problem | ||
Public tax history
Tax history is unavailable.
Neighborhood: 11706
Nearby homes
- $1,135,000-- bd-- ba-- sqft31 Boathouse Ln, Bay Shore, NY 11706Sold
- $975,500-- bd-- ba-- sqft32 Boathouse Ln, Bay Shore, NY 11706Off Market
- $928,3003 bd3 ba-- sqft33 Boathouse Ln, Bay Shore, NY 11706Off Market
- $842,7002 bd3 ba-- sqft34 Boathouse Ln, Bay Shore, NY 11706Off Market
- $855,6002 bd2 ba-- sqft35 Boathouse Ln, Bay Shore, NY 11706Off Market
- $962,7002 bd2 ba1.5k sqft276 Helm Ln, Bay Shore, NY 11706Off Market
- $831,4002 bd2 ba1.8k sqft41 Boathouse Ln, Bay Shore, NY 11706Off Market
- $1,000,3003 bd3 ba2.6k sqft275 Helm Ln, Bay Shore, NY 11706Off Market
Nearby schools
GreatSchools rating
- 3/10Gardiner Manor SchoolGrades: 3-5Distance: 1.4 mi
- 5/10Bay Shore Middle SchoolGrades: 6-8Distance: 2.8 mi
- 6/10Bay Shore Senior High SchoolGrades: 9-12Distance: 2.2 mi
Schools provided by the listing agent
- Elementary: Brook Avenue Elementary School
- Middle: Bay Shore Middle School
- High: Bay Shore Senior High School
Source: OneKey® MLS as distributed by MLS GRID. This data may not be complete. We recommend contacting the local school district to confirm school assignments for this home.
Get a cash offer in 3 minutes
Find out how much your home could sell for in as little as 3 minutes with a no-obligation cash offer.
Estimated market value
$1,177,500
Get a cash offer in 3 minutes
Find out how much your home could sell for in as little as 3 minutes with a no-obligation cash offer.
Estimated market value
$1,177,500
- New York
- Suffolk County
- Bay Shore
- 11706
- 31 Boathouse Lane E
Nearby cities
Nearby zip codes
Other Bay Shore Topics
