Skip main navigation
Sold for $540,000
Street View
  • $540,000

    31 Boccia Ct, Warwick, RI 02888

    4beds
    1,917sqft
    Single Family Residence
    Built in 2006
    9,583.2 Square Feet Lot
    $569,500 Zestimate®
    $282/sqft
    $3,308 Estimated rent

    Home value

    $569,500

    $513,000 - $632,000

    $3,308/mo

    Zestimate® history
    Loading
    Loading...

    Owner options

    List your home for rent

    $3,308/mo

    Rent Zestimate®

    Find your next renter with Zillow Rental Manager. Plus, with online applications, you can quickly screen prospective tenants – for free.

    Learn more

    $3,308/mo

    Rent Zestimate®

    Refinance and save

    $2,863/mo

    Est. payment

    Refinancing to a lower rate could help reduce your monthly payments and save thousands over the life of the loan.

    See today's rates

    $2,863/mo

    Est. payment

    Explore your selling options

    Work with a Zillow partner agent

    Leverage their expertise and Zillow's premium Showcase listings to get your home seen by more buyers.

    Get started

    List with your own agent

    Get your home in front of millions of buyers by listing it on Zillow.

    Learn how to do it

    Sell it yourself

    Take full control of how buyers see your home on Zillow by listing For Sale by Owner (FSBO).

    List your home

    What's special

    Thoughtfully designed layoutOversized fenced corner lotLower walkout levelGranite countertopsStunning kitchenAmple outdoor spaceGenerous living spaces
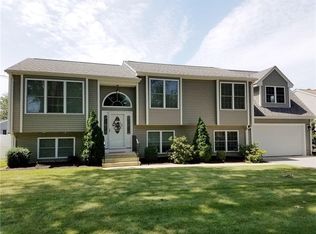
    This exceptional single-family home truly has it all—offering 4 bedrooms and 2.5 baths in a thoughtfully designed layout that blends style, comfort, and functionality. The main level is perfect for modern living and entertaining, featuring a bright, open floor plan with a stunning kitchen complete with granite countertops, stainless steel appliances, and rich dark hardwood floors that flow seamlessly throughout the space. The primary suite is a true retreat with a private full bath, and the remaining space on the upper level provides 2 additional bedrooms and a second full bath, accommodating family and guests with ease. The lower walkout level expands your living options with a 4th bedroom, a large family room with abundant natural light thanks to full-size windows, and a convenient half bath with laundry—offering flexibility for a home office, playroom, or guest suite. Unlike a typical raised ranch, the lower level sits above grade, creating a bright and welcoming environment. Additional highlights include central air for year-round comfort, a one car garage, and an oversized fenced corner lot of over 9,000 sq. ft., providing ample outdoor space for entertaining, gardening, or relaxing on this quiet dead-end street. This home perfectly combines generous living spaces, modern updates, and a desirable location, making it an ideal place to create lasting memories. (Please note that the street was formerly known as Pierce Ave and some GPS's still show Pierce.)

    Zillow last checked:

    Listing updated:

    Listed by:

    The Hiraldo Group 401-451-2422,

    BHHS Commonwealth Real Estate

    Bought with:

    Paul Costa, RES.0042323

    HomeSmart Professionals

    Source: StateWide MLS RI,MLS#: 1396650MLS Logo

    Facts & features

    Interior

    Bedrooms & bathrooms
    • Bedrooms: 4
    • Bathrooms: 3
    • Full bathrooms: 2
    • 1/2 bathrooms: 1
    Primary bedroom
    • Level: First
    Bathroom
    • Level: First
    Bathroom
    • Level: Lower
    Other
    • Level: First
    Other
    • Level: Lower
    Other
    • Level: First
    Dining area
    • Level: First
    Family room
    • Level: Lower
    Kitchen
    • Level: First
    Laundry
    • Level: Lower
    Living room
    • Level: First
    Heating
    • Oil, Baseboard, Forced Water
    Cooling
    • Central Air
    Appliances
    • Included: Dishwasher, Dryer, Exhaust Fan, Range Hood, Microwave, Oven/Range, Refrigerator, Washer
    Features
    • Wall (Dry Wall), Cathedral Ceiling(s), Plumbing (Mixed), Insulation (Unknown), Ceiling Fan(s)
    • Flooring: Ceramic Tile, Hardwood, Carpet
    • Basement: None
    • Has fireplace: No
    • Fireplace features: None
    Interior area
    • Total structure area: 1,917
    • Total interior livable area: 1,917 sqft
    • Finished area above ground: 1,917
    • Finished area below ground: 0

    Property

    Parking
    • Total spaces: 5
    • Parking features: Integral
    • Attached garage spaces: 1
    Features
    • Patio & porch: Deck
    • Fencing: Fenced
    Lot
    • Size: 9,583 sqft
    • Features: Corner Lot
    Details
    • Parcel number: WARWM296B0701L0000
    • Zoning: Res
    • Special conditions: Conventional/Market Value
    • Other equipment: Fuel Tank(s)

    Construction

    Type & style
    • Home type: SingleFamily
    • Architectural style: Raised Ranch
    • Property subtype: Single Family Residence
    Materials
    • Dry Wall, Vinyl Siding
    • Foundation: Concrete Perimeter, Slab
    Condition
    • New construction: No
    • Year built: 2006

    Utilities & green energy

    • Electric: 100 Amp Service
    • Sewer: Public Sewer
    • Water: Public
    • Utilities for property: Sewer Connected, Water Connected

    Community & neighborhood

    Security
    • Security features: Security System Owned
    Community
    • Community features: Near Public Transport, Highway Access, Hospital, Interstate, Recreational Facilities, Restaurants, Schools, Near Shopping
    Location
    • Region: Warwick
    • Subdivision: Norwood

    Price history

    DateEventPrice
    11/14/2025Sold$540,000+6.1%$282/sqft
    Source: StateWide MLS RI #1396650 Report a problem
    10/16/2025Pending sale$509,000$266/sqft
    Source: StateWide MLS RI #1396650 Report a problem
    10/7/2025Contingent$509,000$266/sqft
    Source: StateWide MLS RI #1396650 Report a problem
    10/1/2025Listed for sale$509,000+104.4%$266/sqft
    Source: StateWide MLS RI #1396650 Report a problem
    7/24/2013Sold$249,000-3.9%$130/sqft
    Source: Public Record Report a problem
    5/10/2013Listed for sale$259,000-21.5%$135/sqft
    Source: RE/MAX Five Star #1040676 Report a problem
    8/15/2006Sold$330,000$172/sqft
    Source: Public Record Report a problem

    Public tax history

    YearProperty taxesTax assessment
    2025$5,467 $377,800
    2024$5,467 +2%$377,800
    2023$5,361 +2.8%$377,800 +35.7%
    2022$5,214 $278,400
    2021$5,214 $278,400
    2020$5,214 $278,400
    2019$5,214 +9.7%$278,400 +21.9%
    2018$4,751 +2.8%$228,400
    2017$4,623 $228,400
    2016$4,623 +1.4%$228,400 +3.9%
    2015$4,561 +3.4%$219,800
    2014$4,409 +1.4%$219,800
    2013$4,350 +1%$219,800 -9.7%
    2011$4,306 +1.2%$243,400
    2010$4,255 -1.2%$243,400 -20.1%
    2009$4,308 +5.4%$304,700
    2008$4,086 $304,700

    Find assessor info on the county website

    Neighborhood: 02888

    Nearby schools

    GreatSchools rating
    Get a cash offer in 3 minutes
    Find out how much your home could sell for in as little as 3 minutes with a no-obligation cash offer.
    Estimated market value
    $569,500
    Get a cash offer in 3 minutes
    Find out how much your home could sell for in as little as 3 minutes with a no-obligation cash offer.
    Estimated market value
    $569,500