Valeria Is Elegance, Luxury, Peace And Serenity... A Historic Community, One Of Westchester's Best Kept Secrets! This Carriage Style Home Is Nestled On 698 Acres of Preserved Land. The Onsite Amenities Include A Landmark Clubhouse With Swimming Pool, Fitness Center, Tennis/Pickleball Courts, Scenic Walking Trails & A 43 Acre Lake, Making It A Retreat From The Moment You Arrive. 31 Bonham Lane Is A Bright 2 Bedroom, 3 Bathroom Single Family Home. It Is One Of The Rare 2 Attached Homes. The Oversized Foyer & Open Concept Living/Dining Spaces Spills Into An Exquisitely Designed Chefs Kitchen Featuring Granite Countertops & Stainless Steel Appliances. A Designated Laundry Room & Powder Room Round Out The Main Level. The Second Level Boasts A Well Appointed Primary Suite, Bedroom, Office & Full Bath. Fully Finished Walkout Basement & Unfinished Area Plumbed For A Full Bath Make This House A True Home. Don't Forget About A Trek's Deck, GE Washer/Dryer, Electric Car Charging Doc, Wifi Oven! Additional Information: Amenities:Stall Shower,Storage,Tennis,ParkingFeatures:2 Car Attached,
Sold for $875,000
$875,000
31 Bonham Lane, Cortlandt Manor, NY 10567
2beds
2,100sqft
Townhouse, Residential
Built in 2019
6,098 Square Feet Lot
$926,900 Zestimate®
$417/sqft
$4,482 Estimated rent
Home value
$926,900
$881,000 - $973,000
$4,482/mo
Zestimate® history
Owner options
List your home for rent
$4,482/mo
Rent Zestimate®
Find your next renter with Zillow Rental Manager. Plus, with online applications, you can quickly screen prospective tenants – for free.
$4,482/mo
Rent Zestimate®
Refinance and save
$6,480/mo
Est. payment
Refinancing to a lower rate could help reduce your monthly payments and save thousands over the life of the loan.
$6,480/mo
Est. payment
Explore your selling options
Work with a Zillow partner agent
Leverage their expertise and Zillow's premium Showcase listings to get your home seen by more buyers.
Get startedList with your own agent
Get your home in front of millions of buyers by listing it on Zillow.
Learn how to do itSell it yourself
Take full control of how buyers see your home on Zillow by listing For Sale by Owner (FSBO).
List your homeWhat's special
Swimming poolGranite countertopsPowder roomDesignated laundry roomScenic walking trailsFitness centerOversized foyer
Zillow last checked:
Listing updated:
Listed by:
Candace G. D'Addario 914-602-3041,
Coldwell Banker Realty 914-245-3400,
Cole Daddario 914-621-7195,
Coldwell Banker Realty
Bought with:
Aurora Banaszek, 10301201439
Compass Greater NY, LLC
Source: OneKey® MLS as distributed by MLS GRID,MLS#: H6283600
Facts & features
Interior
Bedrooms & bathrooms
- Bedrooms: 2
- Bathrooms: 3
- Full bathrooms: 2
- 1/2 bathrooms: 1
Heating
- Forced Air
Cooling
- Central Air
Appliances
- Included: Cooktop, Dishwasher, Dryer, Microwave, Refrigerator, Stainless Steel Appliance(s), Washer, Gas Water Heater
- Laundry: Inside
Features
- Cathedral Ceiling(s), Chefs Kitchen, Double Vanity, Eat-in Kitchen, Entrance Foyer, Formal Dining, Granite Counters, Kitchen Island, Primary Bathroom, Walk Through Kitchen
- Flooring: Hardwood
- Doors: ENERGY STAR Qualified Doors
- Windows: ENERGY STAR Qualified Windows, Screens
- Basement: Full,Walk-Out Access
- Attic: Pull Stairs,Unfinished
- Number of fireplaces: 1
Interior area
- Total structure area: 2,100
- Total interior livable area: 2,100 sqft
Property
Parking
- Total spaces: 2
- Parking features: Attached, Driveway, Electric Vehicle Charging Station(s), Garage Door Opener
- Has uncovered spaces: Yes
Features
- Levels: Multi/Split
- Pool features: Community
- On waterfront: Yes
- Waterfront features: Lake Privileges, Water Access
Lot
- Size: 6,098 Square Feet
- Features: Corner Lot, Near Public Transit, Near School
- Residential vegetation: Partially Wooded
Details
- Parcel number: 228904501900001000000171
Construction
Type & style
- Home type: Townhouse
- Architectural style: Carriage House
- Property subtype: Townhouse, Residential
- Attached to another structure: Yes
Materials
- HardiPlank Type
Condition
- Year built: 2019
Utilities & green energy
- Sewer: Public Sewer
- Water: Public
- Utilities for property: Trash Collection Private
Community & HOA
Community
- Features: Pool, Tennis Court(s)
- Subdivision: Valeria
HOA
- Has HOA: Yes
- Amenities included: Clubhouse, Park
- Services included: Common Area Maintenance, Snow Removal, Trash
- HOA fee: $685 monthly
Location
- Region: Cortlandt Manor
Financial & listing details
- Price per square foot: $417/sqft
- Tax assessed value: $8,900
- Annual tax amount: $15,625
- Date on market: 3/19/2024
- Listing agreement: Exclusive Right To Sell
- Inclusions: Door Hardware, Light Fixtures, Oven/Range
Price history
| Date | Event | Price |
|---|---|---|
| 8/12/2024 | Sold | $875,000+2.9%$417/sqft |
Source:  OneKey® MLS as distributed by MLS GRID #H6283600 Report a problem OneKey® MLS as distributed by MLS GRID #H6283600 Report a problem | ||
| 3/19/2024 | Pending sale | $850,000$405/sqft |
Source: OneKey® MLS as distributed by MLS GRID #H6283600 Report a problem | ||
| 3/15/2024 | Listing removed | -- |
Source: OneKey® MLS as distributed by MLS GRID #H6283600 Report a problem | ||
| 2/29/2024 | Listed for sale | $850,000+32.3%$405/sqft |
Source: OneKey® MLS as distributed by MLS GRID #H6283600 Report a problem | ||
| 10/22/2019 | Sold | $642,495-3.4%$306/sqft |
Source: OneKey® MLS as distributed by MLS GRID #H4951571 Report a problem | ||
| 8/31/2019 | Price change | $664,995+3.1%$317/sqft |
Source: Toll Brothers Real Estate Inc. #4951571 Report a problem | ||
| 8/23/2019 | Price change | $644,995-3%$307/sqft |
Source: Toll Brothers Report a problem | ||
| 8/1/2019 | Price change | $664,995-1.5%$317/sqft |
Source: Toll Brothers Report a problem | ||
| 6/8/2019 | Price change | $675,436-4.3%$322/sqft |
Source: Toll Brothers Report a problem | ||
| 5/12/2019 | Price change | $705,436+5.4%$336/sqft |
Source: Toll Brothers Report a problem | ||
| 11/18/2018 | Price change | $669,395-1.3%$319/sqft |
Source: Toll Brothers Real Estate Inc. #4815795 Report a problem | ||
| 10/5/2018 | Price change | $678,145+0.5%$323/sqft |
Source: Toll Brothers Real Estate Inc. #4815795 Report a problem | ||
| 7/13/2018 | Price change | $674,995+0.1%$321/sqft |
Source: Toll Brothers Real Estate Inc. #4815795 Report a problem | ||
| 5/10/2018 | Listed for sale | $673,995$321/sqft |
Source: Toll Brothers Real Estate Inc. #4815795 Report a problem | ||
Public tax history
| Year | Property taxes | Tax assessment |
|---|---|---|
| 2025 | -- | $8,900 |
| 2024 | -- | $8,900 |
| 2023 | -- | $8,900 |
| 2022 | -- | $8,900 |
| 2021 | -- | $8,900 |
| 2020 | -- | $8,900 +63% |
| 2019 | -- | $5,460 +264% |
| 2018 | -- | $1,500 +50% |
| 2017 | -- | $1,000 |
| 2016 | -- | $1,000 |
| 2015 | -- | $1,000 -50% |
| 2014 | -- | $2,000 +100% |
| 2013 | -- | $1,000 |
| 2012 | -- | $1,000 |
| 2011 | -- | $1,000 |
| 2010 | -- | $1,000 |
| 2009 | -- | $1,000 |
| 2008 | -- | $1,000 |
Find assessor info on the county website
Neighborhood: 10567
Nearby homes
- $772,2003 bd2 ba2.7k sqft28 Old Oregon Rd, Cortlandt Manor, NY 10567Off Market
- $1,157,7004 bd4 ba4k sqft7 Stonefield Ct, Cortlandt Manor, NY 10567Off Market
- $829,9003 bd4 ba1.9k sqft9 Jean Dr, Cortlandt Manor, NY 10567Off Market
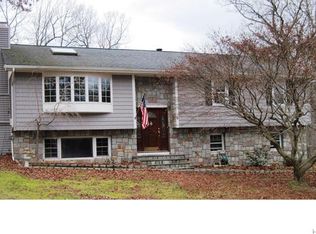
- $404,9501.21 Acres64 Roa Hook Rd, Cortlandt Manor, NY 10567Off Market
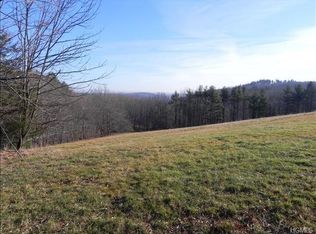
- $798,4003 bd3 ba2.3k sqft109 Valley View Rd, Cortlandt Manor, NY 10567Off Market
- $1,118,1004 bd3 ba3.1k sqft5 Carly Ct, Cortlandt Manor, NY 10567Off Market
- $699,8004 bd2 ba1.6k sqft20 Richmond Pl, Cortlandt Manor, NY 10567Off Market
- $781,2003 bd3 ba2k sqft25 Ann St, Cortlandt Manor, NY 10567Off Market
- $818,9003 bd2 ba2.2k sqft4 Gabriel Dr, Cortlandt Manor, NY 10567Off Market
Nearby schools
GreatSchools rating
- 6/10Lincoln Titus Elementary SchoolGrades: PK-5Distance: 1.6 mi
- 4/10Lakeland Copper Beech Middle SchoolGrades: 6-8Distance: 4.8 mi
- 7/10Walter Panas High SchoolGrades: 9-12Distance: 2.1 mi
Schools provided by the listing agent
- Elementary: Furnace Woods Elementary School
- Middle: Blue Mountain Middle School
- High: Hendrick Hudson High School
Source: OneKey® MLS as distributed by MLS GRID. This data may not be complete. We recommend contacting the local school district to confirm school assignments for this home.
- New York
- Westchester County
- Cortlandt Manor
- 10567
- 31 Bonham Lane
Nearby cities
Nearby zip codes
Other Cortlandt Manor Topics
