Skip main navigation
Sold for $399,900
  • $399,900

    31 Booth St Unit 359, Gaithersburg, MD 20878

    2beds
    1,389sqft
    Condominium
    Built in 2005
    -- sqft lot
    $426,100 Zestimate®
    $288/sqft
    $2,895 Estimated rent

    Home value

    $426,100

    $405,000 - $447,000

    $2,895/mo

    Zestimate® history
    Loading
    Loading...

    Owner options

    List your home for rent

    $2,895/mo

    Rent Zestimate®

    Find your next renter with Zillow Rental Manager. Plus, with online applications, you can quickly screen prospective tenants – for free.

    Learn more

    $2,895/mo

    Rent Zestimate®

    Refinance and save

    $2,844/mo

    Est. payment

    Refinancing to a lower rate could help reduce your monthly payments and save thousands over the life of the loan.

    See today's rates

    $2,844/mo

    Est. payment

    Explore your selling options

    Work with a Zillow partner agent

    Leverage their expertise and Zillow's premium Showcase listings to get your home seen by more buyers.

    Get started

    List with your own agent

    Get your home in front of millions of buyers by listing it on Zillow.

    Learn how to do it

    Sell it yourself

    Take full control of how buyers see your home on Zillow by listing For Sale by Owner (FSBO).

    List your home

    What's special

    Large room sizesBrand new carpetingPaint throughoutDecorative moldingsNew hvacArched entrywaysWalk-in closets
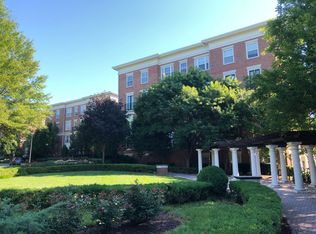
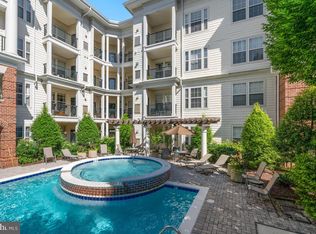
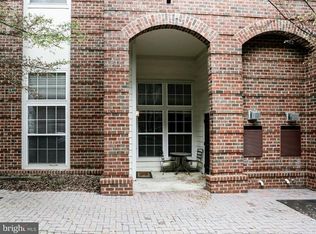
    This 2 Bedroom, 2.5 Bath condo showcases arched entryways, decorative moldings, built-in shelving, hardwood floors, brand new carpeting & paint throughout. Kitchen highlights granite counter space, breakfast bar seating, stainless steel appliances, pantry & plentiful cabinets. Balcony access from the living room. Dual bedroom suites with large room sizes, ensuite full baths & walk-in closets. Laundry in unit. 2 separately deeded parking spaces (367 & 453) & 1 storage unit (S-88) included. New HVAC installed September 2022.

    Zillow last checked:

    Listing updated:

    Listed by:

    Mike Aubrey 301-873-9807,

    Berkshire Hathaway HomeServices PenFed Realty,

    Listing Team: Mike Aubrey Group

    Bought with:

    Mr. John Beckham, SP40001657

    Artifact Homes

    Source: Bright MLS,MLS#: MDMC2101922MLS Logo

    Facts & features

    Interior

    Bedrooms & bathrooms
    • Bedrooms: 2
    • Bathrooms: 3
    • Full bathrooms: 2
    • 1/2 bathrooms: 1
    • Main level bathrooms: 3
    • Main level bedrooms: 2
    Basement
    • Area: 0
    Heating
    • Heat Pump, Natural Gas
    Cooling
    • Central Air, Electric
    Appliances
    • Included: Gas Water Heater
    • Laundry: Dryer In Unit, Washer In Unit, In Unit
    Features
    • Primary Bath(s), Built-in Features, Chair Railings, Crown Molding, Open Floorplan
    • Flooring: Carpet, Hardwood, Ceramic Tile, Wood
    • Doors: Six Panel
    • Has basement: No
    • Number of fireplaces: 1
    • Fireplace features: Mantel(s)
    Interior area
    • Total structure area: 1,389
    • Total interior livable area: 1,389 sqft
    • Finished area above ground: 1,389
    • Finished area below ground: 0

    Property

    Parking
    • Total spaces: 2
    • Parking features: Garage Door Opener, Assigned, Attached
    • Attached garage spaces: 2
    • Details: Assigned Parking, Assigned Space #: #367 & #453
    Accessibility
    • Accessibility features: None
    Features
    • Levels: One
    • Stories: 1
    • Exterior features: Balcony
    • Pool features: Community
    Details
    • Additional structures: Above Grade, Below Grade
    • Parcel number: 160903516080
    • Zoning: MXD
    • Special conditions: Standard

    Construction

    Type & style
    • Home type: Condo
    • Architectural style: Colonial
    • Property subtype: Condominium
    • Attached to another structure: Yes
    Materials
    • Brick
    Condition
    • New construction: No
    • Year built: 2005
    Details
    • Builder model: The Lindsay

    Utilities & green energy

    • Sewer: Public Sewer
    • Water: Public

    Community & neighborhood

    Security
    • Security features: Main Entrance Lock
    Location
    • Region: Gaithersburg
    • Subdivision: The Colonnade At Kentlands
    • Municipality: City of Gaithersburg

    HOA & financial

    HOA
    • Has HOA: Yes
    • HOA fee: $405 monthly
    • Amenities included: Common Grounds, Clubhouse, Elevator(s), Fitness Center, Pool
    • Services included: Maintenance Grounds, Management, Pool(s), Reserve Funds, Snow Removal, Trash
    • Association name: COLONNADE COMMUNITY ASSOCIATION
    • Second association name: Condominium V
    Other fees
    • Condo and coop fee: $212 monthly

    Other

    Other facts
    • Listing agreement: Exclusive Right To Sell
    • Ownership: Condominium

    Price history

    DateEventPrice
    8/30/2023Sold$399,900$288/sqft
    Source: Bright MLS #MDMC2101922 Report a problem
    8/21/2023Pending sale$399,900$288/sqft
    Source: Bright MLS #MDMC2101922 Report a problem
    8/14/2023Contingent$399,900$288/sqft
    Source: Bright MLS #MDMC2101922 Report a problem
    8/8/2023Listed for sale$399,900+23%$288/sqft
    Source: Bright MLS #MDMC2101922 Report a problem
    7/30/2015Sold$325,000$234/sqft
    Source: Agent Provided Report a problem
    6/18/2015Pending sale$325,000$234/sqft
    Source: Long & Foster Real Estate, Inc. #MC8627487 Report a problem
    6/10/2015Price change$325,000-3%$234/sqft
    Source: Long & Foster Real Estate, Inc. #MC8627487 Report a problem
    5/8/2015Price change$335,000-2.9%$241/sqft
    Source: Long & Foster Real Estate, Inc. #MC8627487 Report a problem
    12/30/2014Listed for sale$345,000$248/sqft
    Source: Owner Report a problem

    Public tax history

    YearProperty taxesTax assessment
    2025$5,035 +3.6%$381,667 +2.2%
    2024$4,859 +2.7%$373,333 +2.3%
    2023$4,729 +7.8%$365,000 +4.8%
    2022$4,388 +4.5%$348,333 +5%
    2021$4,197 +5.6%$331,667 +5.3%
    2020$3,974 +3%$315,000
    2019$3,860 -0.6%$315,000 +3.3%
    2018$3,882 -1.3%$305,000 +1.7%
    2017$3,931 +2.5%$300,000 +4.7%
    2016$3,834 $286,667 +4.9%
    2015$3,834 $273,333 +5.1%
    2014$3,834 $260,000
    2013-- $260,000
    2012-- $260,000 -13.3%
    2011-- $300,000
    2010-- $300,000
    2009-- $300,000 -23.1%
    2008-- $390,000 +15.4%
    2007-- $338,000
    2006-- --

    Find assessor info on the county website

    Neighborhood: Kentlands

    Nearby schools

    GreatSchools rating
    Schools provided by the listing agent
    • Elementary: Rachel Carson
    • Middle: Lakelands Park
    • High: Quince Orchard
    • District: Montgomery County Public Schools

    Source: Bright MLS. This data may not be complete. We recommend contacting the local school district to confirm school assignments for this home.

    Get a cash offer in 3 minutes
    Find out how much your home could sell for in as little as 3 minutes with a no-obligation cash offer.
    Estimated market value
    $426,100
    Get a cash offer in 3 minutes
    Find out how much your home could sell for in as little as 3 minutes with a no-obligation cash offer.
    Estimated market value
    $426,100