Skip main navigation
Sold for $441,000
Street View
  • $441,000

    31 Booth St Unit 455, Gaithersburg, MD 20878

    2beds
    1,437sqft
    Condominium
    Built in 2005
    -- sqft lot
    $456,900 Zestimate®
    $307/sqft
    $2,883 Estimated rent

    Home value

    $456,900

    $434,000 - $484,000

    $2,883/mo

    Zestimate® history
    Loading
    Loading...

    Owner options

    List your home for rent

    $2,883/mo

    Rent Zestimate®

    Find your next renter with Zillow Rental Manager. Plus, with online applications, you can quickly screen prospective tenants – for free.

    Learn more

    $2,883/mo

    Rent Zestimate®

    Refinance and save

    $3,090/mo

    Est. payment

    Refinancing to a lower rate could help reduce your monthly payments and save thousands over the life of the loan.

    See today's rates

    $3,090/mo

    Est. payment

    Explore your selling options

    Work with a Zillow partner agent

    Leverage their expertise and Zillow's premium Showcase listings to get your home seen by more buyers.

    Get started

    List with your own agent

    Get your home in front of millions of buyers by listing it on Zillow.

    Learn how to do it

    Sell it yourself

    Take full control of how buyers see your home on Zillow by listing For Sale by Owner (FSBO).

    List your home

    What's special

    Theater roomLarge closetLarge walk in closetsEn suiteStunning viewsBrand new hardwood floorsSpacious loft
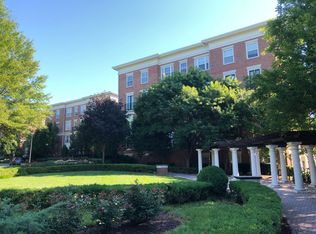
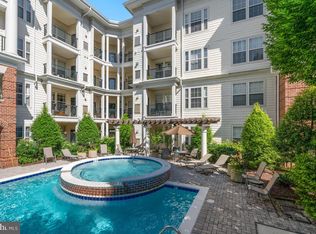
    Beautiful 2BR Loft Penthouse unit at the Colonnade in the Kentlands. Stunning 20 foot high windows with brand new hardwood floors. Each bedroom offers stunning views, en suite, and large walk in closets. The spacious loft has a large closet and can be a perfect office, tv room, or exercise area. This unit comes with 2 reserved parking spots, the garage , is just a short walk down the hall. The amenities include an outdoor swimming pool, two level gym, theater room, sauna, library, and function room. 31 Booth is less than 1/2 mile from the Kentlands shopping center.

    Zillow last checked:

    Listing updated:

    Listed by:

    Erich Cabe 202-320-6469,

    Compass,

    Listing Team: Erich Cabe Team, Co-Listing Team: Erich Cabe Team,Co-Listing Agent: Brendon Mills 301-793-6411,

    Compass

    Bought with:

    Valbona Qerimi, 5002047

    Long & Foster Real Estate, Inc.

    Source: Bright MLS,MLS#: MDMC2101978MLS Logo

    Facts & features

    Interior

    Bedrooms & bathrooms
    • Bedrooms: 2
    • Bathrooms: 2
    • Full bathrooms: 2
    • Main level bathrooms: 2
    • Main level bedrooms: 2
    Basement
    • Area: 0
    Heating
    • Forced Air, Natural Gas
    Cooling
    • Central Air, Electric
    Appliances
    • Included: Cooktop, Dishwasher, Disposal, Exhaust Fan, Microwave, Oven/Range - Gas, Refrigerator, Washer, Water Heater, Dryer, Gas Water Heater
    • Laundry: Washer In Unit, Dryer In Unit, In Unit
    Features
    • Ceiling Fan(s), Chair Railings, Combination Dining/Living, Open Floorplan, Kitchen - Gourmet, Crown Molding, Dining Area, Entry Level Bedroom, Pantry, Primary Bath(s), Soaking Tub, Bathroom - Tub Shower, Wainscotting, Walk-In Closet(s), Dry Wall
    • Flooring: Hardwood, Carpet, Ceramic Tile, Wood
    • Windows: Skylight(s)
    • Has basement: No
    • Has fireplace: No
    Interior area
    • Total structure area: 1,437
    • Total interior livable area: 1,437 sqft
    • Finished area above ground: 1,437
    • Finished area below ground: 0

    Property

    Parking
    • Total spaces: 2
    • Parking features: Covered, Garage Door Opener, Assigned, Parking Space Conveys, Secured, Parking Fee, Garage
    • Garage spaces: 2
    • Details: Assigned Parking, Assigned Space #: 336, 425
    Accessibility
    • Accessibility features: None
    Features
    • Levels: Two
    • Stories: 2
    • Pool features: Community
    Details
    • Additional structures: Above Grade, Below Grade
    • Parcel number: 160903516136
    • Zoning: MXD
    • Special conditions: Standard

    Construction

    Type & style
    • Home type: Condo
    • Architectural style: Colonial,Contemporary
    • Property subtype: Condominium
    • Attached to another structure: Yes
    Materials
    • Brick
    • Roof: Shingle
    Condition
    • Excellent
    • New construction: No
    • Year built: 2005

    Utilities & green energy

    • Sewer: Public Septic
    • Water: Public
    • Utilities for property: Cable Available, Natural Gas Available, Sewer Available, Water Available

    Community & neighborhood

    Security
    • Security features: Carbon Monoxide Detector(s), Smoke Detector(s), Fire Sprinkler System
    Community
    • Community features: Pool
    Location
    • Region: Gaithersburg
    • Subdivision: The Colonnade At Kentlands
    • Municipality: City of Gaithersburg

    HOA & financial

    HOA
    • Has HOA: Yes
    • HOA fee: $405 monthly
    • Amenities included: Elevator(s), Fitness Center, Spa/Hot Tub, Library, Meeting Room, Party Room, Pool, Sauna
    • Services included: Common Area Maintenance, Custodial Services Maintenance, Maintenance Structure, Insurance, Management, Pool(s), Recreation Facility, Reserve Funds, Sauna
    • Second association name: The Colonnade Codm
    Other fees
    • Condo and coop fee: $201 monthly

    Other

    Other facts
    • Listing agreement: Exclusive Right To Sell
    • Listing terms: Cash,Conventional,FHA,VA Loan,FNMA
    • Ownership: Condominium

    Price history

    DateEventPrice
    8/31/2023Sold$441,000+1.4%$307/sqft
    Source: Bright MLS #MDMC2101978 Report a problem
    8/6/2023Pending sale$435,000$303/sqft
    Source: Bright MLS #MDMC2101978 Report a problem
    8/1/2023Listed for sale$435,000+19.2%$303/sqft
    Source: Bright MLS #MDMC2101978 Report a problem
    4/30/2020Sold$365,000-1.2%$254/sqft
    Source: Public Record Report a problem
    2/23/2020Pending sale$369,500$257/sqft
    Source: Long & Foster Real Estate, Inc. #MDMC675756 Report a problem
    1/24/2020Price change$369,500-1.4%$257/sqft
    Source: Long & Foster Real Estate, Inc. #MDMC675756 Report a problem
    11/8/2019Price change$374,900-1.2%$261/sqft
    Source: Long & Foster Real Estate, Inc. #MDMC675756 Report a problem
    8/27/2019Listed for sale$379,483+46.5%$264/sqft
    Source: Long & Foster Real Estate, Inc. #MDMC675756 Report a problem
    5/1/2012Sold$259,000$180/sqft
    Source: Public Record Report a problem

    Public tax history

    YearProperty taxesTax assessment
    2025$4,972 +5.1%$376,667 +3.7%
    2024$4,728 +4.3%$363,333 +3.8%
    2023$4,535 +8%$350,000 +5%
    2022$4,199 +4.8%$333,333 +5.3%
    2021$4,007 +5.9%$316,667 +5.6%
    2020$3,785 -0.3%$300,000
    2019$3,797 -0.6%$300,000
    2018$3,818 -2.9%$300,000
    2017$3,931 -10.6%$300,000 +2.3%
    2016$4,395 $293,333 +2.3%
    2015$4,395 $286,667 +2.4%
    2014$4,395 $280,000
    2013-- $280,000
    2012-- $280,000 -18.8%
    2011-- $345,000
    2010-- $345,000
    2009-- $345,000 -21.6%
    2008-- $440,000 +15.4%
    2007-- $381,332
    2006-- --

    Find assessor info on the county website

    Neighborhood: Kentlands

    Nearby schools

    GreatSchools rating
    Schools provided by the listing agent
    • Elementary: Rachel Carson
    • Middle: Lakelands Park
    • High: Quince Orchard
    • District: Montgomery County Public Schools

    Source: Bright MLS. This data may not be complete. We recommend contacting the local school district to confirm school assignments for this home.

    Get a cash offer in 3 minutes
    Find out how much your home could sell for in as little as 3 minutes with a no-obligation cash offer.
    Estimated market value
    $456,900
    Get a cash offer in 3 minutes
    Find out how much your home could sell for in as little as 3 minutes with a no-obligation cash offer.
    Estimated market value
    $456,900