Skip main navigation
Sold for $435,000
  • $435,000

    31 Borrelly Blvd, Sewell, NJ 08080

    4beds
    1,998sqft
    Single Family Residence
    Built in 1986
    0.35 Acres Lot
    $454,000 Zestimate®
    $218/sqft
    $3,289 Estimated rent

    Home value

    $454,000

    $413,000 - $499,000

    $3,289/mo

    Zestimate® history
    Loading
    Loading...

    Owner options

    List your home for rent

    $3,289/mo

    Rent Zestimate®

    Find your next renter with Zillow Rental Manager. Plus, with online applications, you can quickly screen prospective tenants – for free.

    Learn more

    $3,289/mo

    Rent Zestimate®

    Refinance and save

    $3,145/mo

    Est. payment

    Refinancing to a lower rate could help reduce your monthly payments and save thousands over the life of the loan.

    See today's rates

    $3,145/mo

    Est. payment

    Explore your selling options

    Work with a Zillow partner agent

    Leverage their expertise and Zillow's premium Showcase listings to get your home seen by more buyers.

    Get started

    List with your own agent

    Get your home in front of millions of buyers by listing it on Zillow.

    Learn how to do it

    Sell it yourself

    Take full control of how buyers see your home on Zillow by listing For Sale by Owner (FSBO).

    List your home

    What's special

    Gas fireplaceAbove ground poolHot tubTrek deckBonus roomLaundry roomIncredible cabinet space
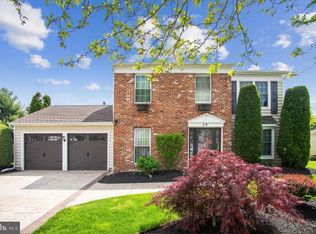
    Welcome to 31 Borrelly Blvd, Sewell. Located in desirable Peppertree development, this home boast 4 bedrooms and 1.5 baths. The first floor has an amazing recently upgraded eat-in chef’s kitchen that offers incredible cabinet space, Corian countertops, Kitchen Aid Appliances, pull out shelves, a coffee nook, a sliding stained glass pocket door to the large family room with a gas fireplace. There’s a formal living and dining room with a large amazing picture window. The first floor bonus room is presently being utilized as a office, but can also serve as the 4th bedroom. The oversize new slider in the kitchen open to the trek deck that leads to the above ground pool, hot tub, fully fenced yard and concrete patio. There are gates on both sides of the home and privacy. There are 3 spacious bedrooms upstairs and the primary bedroom connects privately to the hall bath and features a walk in closet and built-ins. The first floor also has a half bath, laundry room, utility room with HVAC that was upgraded recently and an attached two car garage. Alarm system and underground lawn sprinkler system. Centrally located, this home is close to restaurants, shopping, easy access to major highways to the City, Shore Points and so much more. Washington Township schools and easy access to Rowan University and the Inspira and Jefferson campuses. This house is a home and ready for you.

    Zillow last checked:

    Listing updated:

    Listed by:

    Rich Bradford 609-204-0774,

    RE/MAX ONE Realty,

    Listing Team: The Bradford Team At Remax One

    Bought with:

    Mark Scarpa, Jr., 1538779

    Township Realty

    Source: Bright MLS,MLS#: NJGL2054622MLS Logo

    Facts & features

    Interior

    Bedrooms & bathrooms
    • Bedrooms: 4
    • Bathrooms: 2
    • Full bathrooms: 1
    • 1/2 bathrooms: 1
    • Main level bathrooms: 1
    • Main level bedrooms: 1
    Primary bedroom
    • Features: Flooring - Carpet, Walk-In Closet(s)
    • Level: Upper
    • Area: 187 Square Feet
    • Dimensions: 17 x 11
    Bedroom 2
    • Features: Flooring - Carpet
    • Level: Upper
    • Area: 140 Square Feet
    • Dimensions: 14 x 10
    Bedroom 3
    • Features: Flooring - Carpet
    • Level: Upper
    • Area: 90 Square Feet
    • Dimensions: 10 x 9
    Bedroom 4
    • Level: Main
    • Area: 198 Square Feet
    • Dimensions: 18 x 11
    Breakfast room
    • Level: Main
    Dining room
    • Level: Main
    Family room
    • Level: Main
    • Area: 216 Square Feet
    • Dimensions: 18 x 12
    Laundry
    • Level: Main
    Living room
    • Level: Main
    Sitting room
    • Level: Main
    • Area: 108 Square Feet
    • Dimensions: 12 x 9
    Heating
    • Forced Air, Central, Natural Gas
    Cooling
    • Central Air, Ceiling Fan(s), Electric
    Appliances
    • Included: Gas Water Heater
    • Laundry: Main Level, Laundry Room
    Features
    • Attic, Bathroom - Tub Shower, Ceiling Fan(s), Dining Area, Family Room Off Kitchen, Formal/Separate Dining Room, Pantry, Recessed Lighting, Upgraded Countertops, Walk-In Closet(s)
    • Flooring: Carpet
    • Windows: Window Treatments
    • Has basement: No
    • Number of fireplaces: 1
    • Fireplace features: Free Standing
    Interior area
    • Total structure area: 1,998
    • Total interior livable area: 1,998 sqft
    • Finished area above ground: 1,998
    • Finished area below ground: 0

    Property

    Parking
    • Total spaces: 6
    • Parking features: Storage, Garage Faces Front, Inside Entrance, Concrete, Driveway, Attached
    • Attached garage spaces: 2
    • Uncovered spaces: 4
    Accessibility
    • Accessibility features: None
    Features
    • Levels: Two
    • Stories: 2
    • Exterior features: Lighting, Flood Lights, Sidewalks, Street Lights, Lawn Sprinkler, Underground Lawn Sprinkler
    • Has private pool: Yes
    • Pool features: Above Ground, Fenced, Private
    • Spa features: Hot Tub
    • Fencing: Full
    Lot
    • Size: 0.35 Acres
    • Dimensions: 69.72 x 197 IR
    Details
    • Additional structures: Above Grade, Below Grade
    • Parcel number: 1800082 8800038
    • Zoning: PUD
    • Special conditions: Standard

    Construction

    Type & style
    • Home type: SingleFamily
    • Architectural style: Colonial
    • Property subtype: Single Family Residence
    Materials
    • Vinyl Siding, Brick Front
    • Foundation: Slab
    Condition
    • New construction: No
    • Year built: 1986
    Details
    • Builder model: Briarwood

    Utilities & green energy

    • Sewer: Public Sewer
    • Water: Public

    Community & neighborhood

    Security
    • Security features: Exterior Cameras, Carbon Monoxide Detector(s), Monitored, Security System, Smoke Detector(s)
    Location
    • Region: Sewell
    • Subdivision: Peppertree
    • Municipality: WASHINGTON TWP

    Other

    Other facts
    • Listing agreement: Exclusive Right To Sell
    • Ownership: Fee Simple

    Price history

    DateEventPrice
    5/14/2025Sold$435,000$218/sqft
    Source: Bright MLS #NJGL2054622 Report a problem
    4/26/2025Pending sale$435,000$218/sqft
    Source: Bright MLS #NJGL2054622 Report a problem
    4/23/2025Contingent$435,000$218/sqft
    Source: Bright MLS #NJGL2054622 Report a problem
    4/8/2025Price change$435,000-3.3%$218/sqft
    Source: Bright MLS #NJGL2054622 Report a problem
    3/22/2025Listed for sale$450,000+260%$225/sqft
    Source: Bright MLS #NJGL2054622 Report a problem
    1/27/1994Sold$124,990$63/sqft
    Source: Public Record Report a problem

    Public tax history

    YearProperty taxesTax assessment
    2025$8,656 $246,200
    2024$8,656 -2.2%$246,200
    2023$8,851 +3.4%$246,200
    2022$8,560 +1.3%$246,200
    2021$8,452 +8%$246,200
    2020$7,829 +47.3%$246,200 +14.6%
    2019$5,315 $214,800
    2018$5,315 -30.1%$214,800
    2017$7,600 +1.4%$214,800
    2016$7,492 +3.3%$214,800
    2015$7,256 +2.3%$214,800
    2014$7,095 +13%$214,800
    2013$6,281 -0.2%$214,800 +81.3%
    2012$6,295 +0.4%$118,500
    2011$6,270 +4.2%$118,500
    2010$6,017 +3.2%$118,500
    2009$5,833 $118,500
    2008-- $118,500
    2007-- $118,500
    2006-- $118,500
    2005-- $118,500 +6%
    2004-- $111,800
    2003-- $111,800
    2002-- $111,800
    2001-- $111,800

    Find assessor info on the county website

    Neighborhood: 08080

    Nearby schools

    GreatSchools rating
    Schools provided by the listing agent
    • District: Washington Township Public Schools

    Source: Bright MLS. This data may not be complete. We recommend contacting the local school district to confirm school assignments for this home.

    Get a cash offer in 3 minutes
    Find out how much your home could sell for in as little as 3 minutes with a no-obligation cash offer.
    Estimated market value
    $454,000
    Get a cash offer in 3 minutes
    Find out how much your home could sell for in as little as 3 minutes with a no-obligation cash offer.
    Estimated market value
    $454,000