Skip main navigation
Sold for $380,000
  • $380,000

    31 Bramblewood Ct, Martinsburg, WV 25403

    3beds
    2,993sqft
    Single Family Residence
    Built in 1996
    -- sqft lot
    $386,200 Zestimate®
    $127/sqft
    $2,612 Estimated rent

    Home value

    $386,200

    $348,000 - $429,000

    $2,612/mo

    Zestimate® history
    Loading
    Loading...

    Owner options

    List your home for rent

    $2,612/mo

    Rent Zestimate®

    Find your next renter with Zillow Rental Manager. Plus, with online applications, you can quickly screen prospective tenants – for free.

    Learn more

    $2,612/mo

    Rent Zestimate®

    Refinance and save

    $2,019/mo

    Est. payment

    Refinancing to a lower rate could help reduce your monthly payments and save thousands over the life of the loan.

    See today's rates

    $2,019/mo

    Est. payment

    Explore your selling options

    Work with a Zillow partner agent

    Leverage their expertise and Zillow's premium Showcase listings to get your home seen by more buyers.

    Get started

    List with your own agent

    Get your home in front of millions of buyers by listing it on Zillow.

    Learn how to do it

    Sell it yourself

    Take full control of how buyers see your home on Zillow by listing For Sale by Owner (FSBO).

    List your home

    What's special

    Gas fireplaceSpacious kitchenTranquil pond viewsSingle-level ranchTraditional floorplanSingle-level livingPeaceful water views
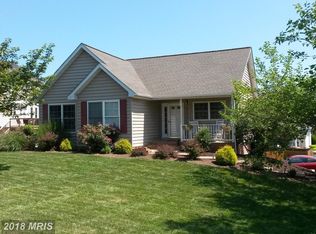
    “Pondside Haven in Laurel Ridge” - Welcome to this beautifully situated single-level ranch in the desirable Laurel Ridge neighborhood, where comfort, convenience, and scenic surroundings come together. Tucked away on a quiet cul-de-sac and backing to the neighborhood pond, this home offers peaceful water views and a sense of privacy rarely found. Inside, the traditional floorplan provides both functionality and timeless appeal. The living room is warm and inviting, anchored by a gas fireplace that creates the perfect space for relaxing evenings or entertaining guests. Just off the living room, a bright sunroom showcases tranquil pond views and offers an ideal spot to enjoy your morning coffee or unwind at the end of the day. The spacious kitchen features ample cabinetry and a separate eating area, making it perfect for everyday living. A formal dining room adds flexibility for hosting holiday gatherings or special occasions. All three bedrooms are generously sized and include large closets, offering comfortable accommodations and excellent storage. The home includes two full baths and two half baths, thoughtfully designed to support daily living and entertaining alike. The full basement is partially finished, providing additional living space along with abundant storage and room for future expansion. One of the half baths is conveniently located in the basement, enhancing its usability for recreation space, a home office, or workout area. Ideally located just off Route 9 and minutes from I-81, this home offers easy access for commuters while still enjoying the charm of an established neighborhood. With its single-level living, scenic pond backdrop, and versatile interior spaces, this Laurel Ridge ranch is a wonderful place to call home. Schedule your appointment to see it today!

    Zillow last checked:

    Listing updated:

    Listed by:

    Mark Francis 540-247-1527,

    Real Broker,

    Listing Team: Icon Team

    Bought with:

    Sara Reynolds, WV200301218

    Samson Properties

    Source: Bright MLS,MLS#: WVBE2047152MLS Logo

    Facts & features

    Interior

    Bedrooms & bathrooms
    • Bedrooms: 3
    • Bathrooms: 4
    • Full bathrooms: 2
    • 1/2 bathrooms: 2
    • Main level bathrooms: 3
    • Main level bedrooms: 3
    Rooms
    • Room types: Dining Room, Primary Bedroom, Bedroom 2, Bedroom 3, Kitchen, Library, Foyer, Breakfast Room, Sun/Florida Room, Bathroom 2, Bathroom 3, Primary Bathroom
    Primary bedroom
    • Level: Main
    Bedroom 2
    • Level: Main
    Bedroom 3
    • Level: Main
    Primary bathroom
    • Level: Main
    Bathroom 2
    • Level: Main
    Bathroom 3
    • Level: Main
    Breakfast room
    • Level: Main
    Dining room
    • Level: Main
    Foyer
    • Level: Main
    Kitchen
    • Level: Main
    Library
    • Level: Main
    Other
    • Level: Main
    Heating
    • Heat Pump, Electric
    Cooling
    • Central Air, Electric
    Appliances
    • Included: Refrigerator, Oven/Range - Electric, Dishwasher, Disposal, Washer, Dryer, Electric Water Heater
    Features
    • Floor Plan - Traditional
    • Basement: Full,Partially Finished
    • Number of fireplaces: 1
    • Fireplace features: Gas/Propane
    Interior area
    • Total structure area: 3,812
    • Total interior livable area: 2,993 sqft
    • Finished area above ground: 2,013
    • Finished area below ground: 980

    Property

    Parking
    • Total spaces: 2
    • Parking features: Garage Faces Front, Attached
    • Attached garage spaces: 2
    Accessibility
    • Accessibility features: None
    Features
    • Levels: One
    • Stories: 1
    • Patio & porch: Patio
    • Exterior features: Extensive Hardscape
    • Pool features: None
    • Has view: Yes
    • View description: Pond
    • Has water view: Yes
    • Water view: Pond
    Details
    • Additional structures: Above Grade, Below Grade
    • Parcel number: 04 28J000300000000
    • Zoning: 101
    • Special conditions: Standard

    Construction

    Type & style
    • Home type: SingleFamily
    • Architectural style: Ranch/Rambler
    • Property subtype: Single Family Residence
    Materials
    • Brick, Vinyl Siding
    • Foundation: Block
    Condition
    • New construction: No
    • Year built: 1996

    Utilities & green energy

    • Sewer: Public Sewer
    • Water: Public

    Community & HOA

    Community
    • Subdivision: Laurel Ridge
    HOA
    • Has HOA: Yes
    • HOA fee: $254 annually
    Location
    • Region: Martinsburg
    • Municipality: Town Of Hedgesville

    Financial & listing details

    • Price per square foot: $127/sqft
    • Tax assessed value: $159,300
    • Annual tax amount: $1,937
    • Date on market: 1/12/2026
    • Listing agreement: Exclusive Right To Sell
    • Ownership: Fee Simple

    Price history

    DateEventPrice
    3/27/2026Sold$380,000-2.5%$127/sqft
    Source: Bright MLS #WVBE2047152 Report a problem
    3/5/2026Contingent$389,900$130/sqft
    Source: Bright MLS #WVBE2047152 Report a problem
    2/23/2026Price change$389,900-2.5%$130/sqft
    Source: Bright MLS #WVBE2047152 Report a problem
    1/12/2026Listed for sale$399,900+113.9%$134/sqft
    Source: Bright MLS #WVBE2047152 Report a problem
    6/26/2015Sold$187,000-4.1%$62/sqft
    Source: Public Record Report a problem
    4/16/2015Pending sale$195,000$65/sqft
    Source: ERA Liberty Realty #BE8456671 Report a problem
    1/24/2015Price change$195,000-2%$65/sqft
    Source: ERA Liberty Realty #BE8456671 Report a problem
    11/13/2014Price change$199,000-2%$66/sqft
    Source: ERA Liberty Realty #BE8456671 Report a problem
    10/24/2014Price change$203,000-5.5%$68/sqft
    Source: ERA Liberty Realty #BE8456671 Report a problem
    10/2/2014Price change$214,900-4.4%$72/sqft
    Source: ERA Liberty Realty #BE8456671 Report a problem
    9/15/2014Listed for sale$224,900$75/sqft
    Source: ERA Liberty Realty #BE8456671 Report a problem

    Public tax history

    YearProperty taxesTax assessment
    2025$1,694 +2.2%$159,300 +2.7%
    2024$1,658 +4%$155,100 +6.2%
    2023$1,594 +15.9%$146,100 +5.8%
    2022$1,375 $138,120 +7.2%
    2021-- $128,820 +3.7%
    2020-- $124,260 +3%
    2019$1,189 +3.8%$120,600 +3.3%
    2018$1,146 +4.5%$116,760 +4.2%
    2017$1,097 -11.7%$112,020 -9.1%
    2016$1,242 +12.9%$123,300 +13%
    2015$1,100 -0.3%$109,080 -0.1%
    2014$1,104 +7.8%$109,140 +3.4%
    2013$1,024 $105,600 +2.6%
    2012$1,024 -7.2%$102,900 -6.4%
    2011$1,103 -20.2%$109,920 -18.9%
    2010$1,382 -1.9%$135,540 -7.1%
    2009$1,410 -4.4%$145,860 -5.1%
    2008$1,475 -6.6%$153,720 -5.6%
    2007$1,579 +3.6%$162,840 +5.9%
    2006$1,524 +36%$153,720 +35.8%
    2005$1,121 $113,160 +16.1%
    2004-- $97,440
    2003-- $97,440 +15.3%
    2002-- $84,480 +2%
    2001-- $82,860
    Find assessor info on the county website

    Neighborhood: 25403

    Nearby schools

    GreatSchools rating
    Schools provided by the listing agent
    • District: Berkeley County Schools

    Source: Bright MLS. This data may not be complete. We recommend contacting the local school district to confirm school assignments for this home.

    Get a cash offer in 3 minutes
    Find out how much your home could sell for in as little as 3 minutes with a no-obligation cash offer.
    Estimated market value
    $386,200
    Get a cash offer in 3 minutes
    Find out how much your home could sell for in as little as 3 minutes with a no-obligation cash offer.
    Estimated market value
    $386,200