Nestled in the charming Partridge Run community, this delightful quick possession twin home offers a perfect blend of comfort and convenience. With thoughtfully designed living space, this home features three inviting bedrooms and one and a half bathrooms, making it an ideal retreat for those seeking a cozy yet functional environment. Step inside to discover a welcoming interior adorned with a combination of parquet wood and brand new carpet flooring, creating a harmonious flow throughout. The traditional floor plan seamlessly connects the dining area and living space, perfect for entertaining or enjoying quiet evenings at home. The kitchen boasts new upgraded countertops and soft close cabinets, stainless steel appliances, recessed lighting, refrigerator included, 5 burner gas range and an efficient layout, making meal preparation a breeze. Natural light pours in through energy-efficient double-hung windows, enhancing the inviting atmosphere. The home also features practical amenities such as a step saver second floor laundry area equipped with a washer and dryer, ensuring convenience in your daily routine. Additional highlights include ceiling fan for comfort, newer heat and central air conditioning, smartly remodeled bathrooms and pull down attic stairs for extra storage. Outside, the property adjoins open space and backs to serene trees, providing a peaceful backdrop for outdoor activities. Enjoy the beauty of nature from your deck, where you can unwind and take in views of the lush woods and nearby creek. Parking is a breeze with an attached garage, a concrete driveway, and additional off-street spaces. The suburban location offers easy access to major roads and commuter rail stations within six miles, making it convenient for those who travel for work or leisure. The Partridge Run community is known for its friendly atmosphere and proximity to local parks, schools, transportation and public services. Residents can enjoy nearby green spaces for recreation and relaxation, fostering a sense of community and connection. With its inviting features and prime location, this home is a wonderful opportunity to embrace a lifestyle of comfort and convenience.
Sold for $369,000
$369,000
31 Brambling Ln, Voorhees, NJ 08043
3beds
1,204sqft
Single Family Residence
Built in 1982
0.27 Acres Lot
$364,300 Zestimate®
$306/sqft
$2,762 Estimated rent
Home value
$364,300
$346,000 - $383,000
$2,762/mo
Zestimate® history
Owner options
List your home for rent
$2,762/mo
Rent Zestimate®
Find your next renter with Zillow Rental Manager. Plus, with online applications, you can quickly screen prospective tenants – for free.
$2,762/mo
Rent Zestimate®
Refinance and save
$2,893/mo
Est. payment
Refinancing to a lower rate could help reduce your monthly payments and save thousands over the life of the loan.
$2,893/mo
Est. payment
Explore your selling options
Work with a Zillow partner agent
Leverage their expertise and Zillow's premium Showcase listings to get your home seen by more buyers.
Get startedList with your own agent
Get your home in front of millions of buyers by listing it on Zillow.
Learn how to do itSell it yourself
Take full control of how buyers see your home on Zillow by listing For Sale by Owner (FSBO).
List your homeWhat's special
Attached garageRecessed lightingRefrigerator includedNew upgraded countertopsCeiling fan for comfortBacks to serene treesThree inviting bedrooms
Zillow last checked:
Listing updated:
Listed by:
Tim Belko 856-981-1743,
BHHS Fox & Roach-Washington-Gloucester
Bought with:
Val Nunnenkamp, 8333570
Keller Williams Realty - Marlton
Source: Bright MLS,MLS#: NJCD2115126
Facts & features
Interior
Bedrooms & bathrooms
- Bedrooms: 3
- Bathrooms: 2
- Full bathrooms: 1
- 1/2 bathrooms: 1
- Main level bathrooms: 1
Rooms
- Room types: Living Room, Dining Room, Bedroom 2, Bedroom 3, Kitchen, Foyer, Bedroom 1, Utility Room, Bathroom 1, Half Bath
Bedroom 1
- Features: Flooring - Carpet
- Level: Upper
Bedroom 2
- Features: Ceiling Fan(s), Flooring - Carpet
- Level: Upper
Bedroom 3
- Features: Flooring - Carpet, Attic - Pull-Down Stairs
- Level: Upper
Bathroom 1
- Features: Bathroom - Walk-In Shower, Countertop(s) - Solid Surface, Flooring - Ceramic Tile
- Level: Upper
Dining room
- Features: Flooring - Carpet, Window Treatments
- Level: Main
Foyer
- Features: Flooring - Wood
- Level: Main
Half bath
- Features: Flooring - Wood
- Level: Main
Kitchen
- Features: Countertop(s) - Solid Surface, Flooring - HardWood, Eat-in Kitchen, Kitchen - Gas Cooking, Window Treatments, Recessed Lighting
- Level: Main
Living room
- Features: Flooring - Carpet
- Level: Main
Utility room
- Level: Main
Heating
- Forced Air, Programmable Thermostat, Natural Gas
Cooling
- Central Air, Programmable Thermostat, Electric
Appliances
- Included: Washer, Dryer, Refrigerator, Gas Water Heater
- Laundry: Dryer In Unit, Has Laundry, Hookup, Main Level, Washer In Unit
Features
- Attic, Bathroom - Stall Shower, Bathroom - Walk-In Shower, Ceiling Fan(s), Combination Dining/Living, Dining Area, Floor Plan - Traditional, Kitchen - Efficiency, Upgraded Countertops, Recessed Lighting, Dry Wall
- Flooring: Carpet, Ceramic Tile, Vinyl, Wood, Other
- Doors: Insulated
- Windows: Double Hung, Double Pane Windows, Energy Efficient, Replacement, Vinyl Clad, Window Treatments
- Has basement: No
- Has fireplace: No
Interior area
- Total structure area: 1,204
- Total interior livable area: 1,204 sqft
- Finished area above ground: 1,204
- Finished area below ground: 0
Property
Parking
- Total spaces: 4
- Parking features: Garage Faces Front, Inside Entrance, Concrete, Private, Driveway, Attached, Off Street
- Attached garage spaces: 1
- Uncovered spaces: 1
Accessibility
- Accessibility features: None
Features
- Levels: Two
- Stories: 2
- Patio & porch: Deck
- Exterior features: Lighting, Sidewalks, Street Lights
- Pool features: None
- Has view: Yes
- View description: Creek/Stream, Garden, Park/Greenbelt, Trees/Woods
- Has water view: Yes
- Water view: Creek/Stream
Lot
- Size: 0.27 Acres
- Features: Adjoins - Open Space, Backs to Trees, Interior Lot, Landscaped, Stream/Creek, Suburban
Details
- Additional structures: Above Grade, Below Grade
- Parcel number: 3400218 1600025
- Zoning: RR
- Special conditions: Standard
Construction
Type & style
- Home type: SingleFamily
- Architectural style: Colonial,Traditional
- Property subtype: Single Family Residence
- Attached to another structure: Yes
Materials
- Frame, Stick Built, Other
- Foundation: Crawl Space
- Roof: Pitched,Shingle
Condition
- Good
- New construction: No
- Year built: 1982
Utilities & green energy
- Electric: Circuit Breakers
- Sewer: Public Sewer
- Water: Public
- Utilities for property: Multiple Phone Lines, Other Internet Service
Community & HOA
Community
- Security: Carbon Monoxide Detector(s), Smoke Detector(s)
- Subdivision: Partridge Run
HOA
- Has HOA: No
Location
- Region: Voorhees
- Municipality: VOORHEES TWP
Financial & listing details
- Price per square foot: $306/sqft
- Tax assessed value: $243,900
- Annual tax amount: $6,277
- Date on market: 4/22/2026
- Listing agreement: Exclusive Right To Sell
- Listing terms: Cash,Conventional,FHA,VA Loan
- Inclusions: Washer, Dryer, Refrigerator, Blinds
- Ownership: Fee Simple
- Road surface type: Black Top
Price history
| Date | Event | Price |
|---|---|---|
| 7/2/2026 | Sold | $369,000+1.1%$306/sqft |
Source:  Bright MLS #NJCD2115126 Report a problem Bright MLS #NJCD2115126 Report a problem | ||
| 5/14/2026 | Pending sale | $365,000$303/sqft |
Source: Bright MLS #NJCD2115126 Report a problem | ||
| 4/22/2026 | Listed for sale | $365,000+242.7%$303/sqft |
Source: Bright MLS #NJCD2115126 Report a problem | ||
| 7/12/1994 | Sold | $106,500$88/sqft |
Source: Public Record Report a problem | ||
Public tax history
| Year | Property taxes | Tax assessment |
|---|---|---|
| 2026 | $6,278 | $243,900 |
| 2025 | $6,278 -2.5% | $243,900 +62.8% |
| 2024 | $6,441 +1.8% | $149,800 |
| 2023 | $6,326 +2.1% | $149,800 |
| 2022 | $6,199 +0.6% | $149,800 |
| 2021 | $6,160 +4.2% | $149,800 |
| 2020 | $5,911 +0.7% | $149,800 |
| 2019 | $5,872 | $149,800 |
| 2018 | $5,872 +1.3% | $149,800 |
| 2017 | $5,797 +3.3% | $149,800 |
| 2016 | $5,615 +1.3% | $149,800 |
| 2015 | $5,544 +3.3% | $149,800 |
| 2014 | $5,369 -7.9% | $149,800 |
| 2013 | $5,828 +2% | $149,800 -25.7% |
| 2012 | $5,711 +4.2% | $201,600 |
| 2011 | $5,484 +4.5% | $201,600 |
| 2010 | $5,246 +0.9% | $201,600 |
| 2009 | $5,201 | $201,600 |
| 2008 | -- | $201,600 |
| 2007 | -- | $201,600 |
| 2006 | -- | $201,600 +172.1% |
| 2005 | -- | $74,100 |
| 2004 | -- | $74,100 |
| 2003 | -- | $74,100 |
| 2002 | -- | $74,100 |
| 2001 | -- | $74,100 |
Find assessor info on the county website
Neighborhood: 08043
Nearby homes
- $398,900-- bd-- ba1.4k sqft29 Brambling Ln, Voorhees, NJ 08043Off Market
- $395,100-- bd-- ba1.4k sqft33 Brambling Ln, Voorhees, NJ 08043Off Market
- $378,600-- bd-- ba1.1k sqft35 Brambling Ln, Voorhees, NJ 08043Off Market
- $402,8003 bd2 ba1.3k sqft27 Brambling Ln, Voorhees, NJ 08043Off Market
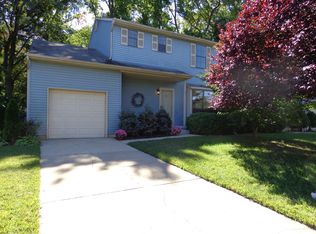
- $355,0003 bd2 ba1.4k sqft37 Brambling Ln, Voorhees, NJ 08043Sold
- $365,2003 bd2 ba1.3k sqft25 Brambling Ln, Voorhees, NJ 08043Off Market
- $369,9003 bd2 ba1.2k sqft39 Brambling Ln, Voorhees, NJ 08043For Sale
- $423,5003 bd3 ba1.9k sqft28 Brambling Ln, Voorhees, NJ 08043Off Market
Nearby schools
GreatSchools rating
- 8/10Kresson SchoolGrades: PK-5Distance: 0.4 mi
- 7/10Voorhees Middle SchoolGrades: 6-8Distance: 1.7 mi
- 7/10Eastern High SchoolGrades: 9-12Distance: 2.1 mi
Get a cash offer in 3 minutes
Find out how much your home could sell for in as little as 3 minutes with a no-obligation cash offer.
Estimated market value
$364,300
Get a cash offer in 3 minutes
Find out how much your home could sell for in as little as 3 minutes with a no-obligation cash offer.
Estimated market value
$364,300
- New Jersey
- Camden County
- Voorhees Township
- 08043
- 31 Brambling Ln
Nearby cities
Nearby neighborhoods
Nearby zip codes
Other Voorhees Township Topics
- Apartments for Rent in 08043
- Houses for Sale in 08043
- Houses for Rent in 08043
- 08043 Real Estate
- Voorhees Township Condos
- Houses for Sale in Voorhees Township
- Newest Listings in Voorhees Township
- Voorhees Township Home Values
- Voorhees Township Real Estate Agents
- Voorhees Township Refinance
- Voorhees Township Mortgage Rates
