A Stunning townhome at "The Greens" a highly sought after community at The Thompson Country Club. This "Pottery Barn" style unit has everything to offer those that want to live the life of ease on the 15th hole while someone else mows the grass and shovels the snow. Recent updates include a white cabinet packed kitchen where walls have been opened to allow views of the course and natural light there is ease of entertaining in the opulent dining room dressed with wainscoting and crown moldings. Take your dessert and coffee in the recently renovated den offering shiplap wall accents & pine cathedral ceiling or meander on to the deck to relax while fellow golf enthusiasts chip through to the next hole. The step down living room has a fireplace, hdwd floors shine throughout the 1st floor. Upstairs is the primary suite with custom closets, updated full bath with tiled shower & hdwd floors, bedroom 2 with en-suite.There is a playroom and home office in the LL. This unit also has 1 car gar.
Sold for $660,000
$660,000
31 Brassie Way #0, North Reading, MA 01864
2beds
2,190sqft
Condominium, Townhouse
Built in 1985
-- sqft lot
$720,400 Zestimate®
$301/sqft
$4,175 Estimated rent
Home value
$720,400
$641,000 - $807,000
$4,175/mo
Zestimate® history
Owner options
List your home for rent
$4,175/mo
Rent Zestimate®
Find your next renter with Zillow Rental Manager. Plus, with online applications, you can quickly screen prospective tenants – for free.
$4,175/mo
Rent Zestimate®
Refinance and save
$4,654/mo
Est. payment
Refinancing to a lower rate could help reduce your monthly payments and save thousands over the life of the loan.
$4,654/mo
Est. payment
Explore your selling options
Work with a Zillow partner agent
Leverage their expertise and Zillow's premium Showcase listings to get your home seen by more buyers.
Get startedList with your own agent
Get your home in front of millions of buyers by listing it on Zillow.
Learn how to do itSell it yourself
Take full control of how buyers see your home on Zillow by listing For Sale by Owner (FSBO).
List your homeWhat's special
Tiled showerHome officePine cathedral ceilingThompson country clubPrimary suiteWhite cabinet packed kitchenNatural light
Zillow last checked:
Listing updated:
Listed by:
Valerie Previte 978-604-6460,
William Raveis R.E. & Home Services 978-475-5100
Bought with:
Kevin Chiles
RE/MAX Renaissance Inc
Source: MLS PIN,MLS#: 73114723
Facts & features
Interior
Bedrooms & bathrooms
- Bedrooms: 2
- Bathrooms: 3
- Full bathrooms: 2
- 1/2 bathrooms: 1
Primary bedroom
- Features: Bathroom - Full, Closet, Closet/Cabinets - Custom Built, Flooring - Hardwood, Remodeled
- Level: Second
- Area: 221
- Dimensions: 17 x 13
Bedroom 2
- Features: Bathroom - Full, Closet, Flooring - Hardwood
- Level: Second
- Area: 169
- Dimensions: 13 x 13
Primary bathroom
- Features: Yes
Bathroom 1
- Features: Bathroom - Half, Flooring - Hardwood
- Level: First
- Area: 30
- Dimensions: 6 x 5
Bathroom 2
- Features: Bathroom - Full, Bathroom - Double Vanity/Sink, Bathroom - Tiled With Shower Stall, Remodeled
- Level: Second
- Area: 72
- Dimensions: 12 x 6
Bathroom 3
- Features: Bathroom - Full, Bathroom - With Shower Stall
- Level: Second
- Area: 54
- Dimensions: 9 x 6
Dining room
- Features: Flooring - Hardwood, Remodeled, Wainscoting, Lighting - Overhead, Crown Molding
- Level: First
- Area: 132
- Dimensions: 12 x 11
Family room
- Features: Flooring - Wall to Wall Carpet, French Doors
- Level: Basement
- Area: 187
- Dimensions: 17 x 11
Kitchen
- Features: Flooring - Hardwood, Dining Area, Countertops - Stone/Granite/Solid, Countertops - Upgraded, Cabinets - Upgraded, Recessed Lighting, Remodeled
- Level: First
- Area: 130
- Dimensions: 13 x 10
Living room
- Features: Flooring - Hardwood
- Level: First
- Area: 221
- Dimensions: 17 x 13
Office
- Features: Flooring - Wall to Wall Carpet, French Doors
- Level: Basement
- Area: 154
- Dimensions: 14 x 11
Heating
- Forced Air, Natural Gas
Cooling
- Central Air
Appliances
- Included: Range, Dishwasher, Microwave
- Laundry: First Floor, In Unit
Features
- Open Floorplan, Ceiling - Half-Vaulted, Den, Home Office
- Flooring: Flooring - Hardwood, Flooring - Wall to Wall Carpet
- Doors: French Doors
- Has basement: Yes
- Number of fireplaces: 1
- Fireplace features: Living Room
Interior area
- Total structure area: 2,190
- Total interior livable area: 2,190 sqft
Property
Parking
- Total spaces: 2
- Parking features: Attached, Off Street, Paved
- Attached garage spaces: 1
- Uncovered spaces: 1
Features
- Patio & porch: Deck - Exterior, Deck
- Exterior features: Deck
Details
- Parcel number: 721683
- Zoning: RA
Construction
Type & style
- Home type: Townhouse
- Property subtype: Condominium, Townhouse
Materials
- Frame
- Roof: Shingle
Condition
- Updated/Remodeled
- Year built: 1985
Utilities & green energy
- Sewer: Private Sewer
- Water: Public
Community & HOA
Community
- Features: Shopping, Pool, Tennis Court(s), Park, Walk/Jog Trails, Golf, Bike Path
HOA
- Services included: Insurance, Maintenance Grounds, Snow Removal, Trash, Reserve Funds
- HOA fee: $512 monthly
Location
- Region: North Reading
Financial & listing details
- Price per square foot: $301/sqft
- Tax assessed value: $559,000
- Annual tax amount: $7,820
- Date on market: 12/19/2025
Price history
| Date | Event | Price |
|---|---|---|
| 8/14/2023 | Sold | $660,000+2.3%$301/sqft |
Source: MLS PIN #73114723 Report a problem | ||
| 6/15/2023 | Pending sale | $645,000$295/sqft |
Source:  William Raveis Real Estate, Mortgage & Insurance #73114723 Report a problem William Raveis Real Estate, Mortgage & Insurance #73114723 Report a problem | ||
| 6/15/2023 | Contingent | $645,000$295/sqft |
Source: MLS PIN #73114723 Report a problem | ||
| 6/7/2023 | Listed for sale | $645,000$295/sqft |
Source: MLS PIN #73114723 Report a problem | ||
| 6/6/2023 | Pending sale | $645,000$295/sqft |
Source: William Raveis Real Estate, Mortgage & Insurance #73114723 Report a problem | ||
| 6/6/2023 | Contingent | $645,000$295/sqft |
Source: MLS PIN #73114723 Report a problem | ||
| 5/22/2023 | Listed for sale | $645,000$295/sqft |
Source: MLS PIN #73114723 Report a problem | ||
Public tax history
Tax history is unavailable.
Neighborhood: 01864
Nearby homes
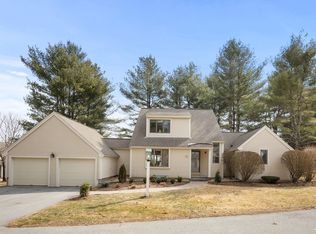
- $1,100,0003 bd4 ba2.8k sqft22 Brassie Way #22, North Reading, MA 01864Sold
- $1,715,2004 bd3 ba3.6k sqft21 Tarbox Ln, North Reading, MA 01864Off Market
- $2,400,0004 bd5 ba6.6k sqft20 Tarbox Ln, North Reading, MA 01864Pending

- $699,0002 bd3 ba1.7k sqft30 Spoon Way UNIT 30, North Reading, MA 01864Pending
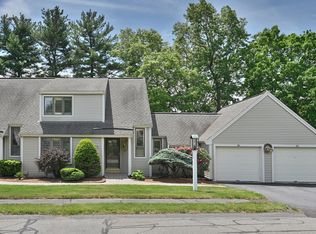
- $660,0002 bd3 ba1.6k sqft34 Spoon Way #34, North Reading, MA 01864Sold
- $749,9002 bd3 ba1.8k sqft11 Brassie Way UNIT 11, North Reading, MA 01864Pending
- $1,995,0004 bd5 ba5.3k sqft19 Tarbox Ln, North Reading, MA 01864Sold
- $675,0002 bd4 ba1.9k sqft44 Brassie Way UNIT 44, North Reading, MA 01864Sold
Nearby schools
GreatSchools rating
- 9/10L D Batchelder SchoolGrades: K-5Distance: 1.9 mi
- 8/10North Reading Middle SchoolGrades: 6-8Distance: 2.1 mi
- 9/10North Reading High SchoolGrades: 9-12Distance: 2.1 mi
Schools provided by the listing agent
- Elementary: L D Batchelder
- Middle: Nrms
- High: Nrhs
Source: MLS PIN. This data may not be complete. We recommend contacting the local school district to confirm school assignments for this home.
Get a cash offer in 3 minutes
Find out how much your home could sell for in as little as 3 minutes with a no-obligation cash offer.
Estimated market value
$720,400
Get a cash offer in 3 minutes
Find out how much your home could sell for in as little as 3 minutes with a no-obligation cash offer.
Estimated market value
$720,400
- Massachusetts
- Middlesex County
- North Reading
- 01864
- 31 Brassie Way Unit 0
Nearby cities
Nearby zip codes
Other North Reading Topics
