Skip main navigation
Pending
  • Price cut: $25K (5/29)
    $375,000

    31 Brenda Ct, Clayton, NC 27520

    3beds
    2,134sqft
    : 
    Loading
    Get pre-qualified
    Single Family Residence, Residential
    Built in 2010
    1.02 Acres Lot
    $368,600 Zestimate®
    $176/sqft
    $19/mo HOA

    What's special

    Cozy fireplacePrivate deckGenerous bonus room upstairsFreshly paintedWarm hardwood floorsFenced-in backyardElegant plantation shutters
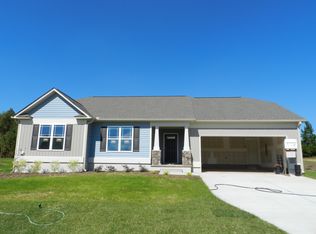
    Imagine quiet mornings on your private deck, sipping coffee while looking over your expansive, flat, 1 acre lot! This charming ranch-style home offers the peaceful life you've been craving without sacrificing convenience. Located less than 5 minutes from the upcoming new 82-acre Johnston County Regional Park and just a short drive to premium Triangle area shopping, dining and entertainment. Step inside to an inviting, open concept floor plan that flows seamlessly, featuring warm hardwood floors, elegant plantation shutters, and a cozy fireplace. This rare gem offers a generous bonus room upstairs that is perfect for your home office, gym or media room. You will have added peace of mind with the fenced-in backyard and the standby home generator. Updates include: new roof 2025, freshly painted, new carpeting downstairs. Don't miss this opportunity to live your serene country dream with all of the Triangle within easy reach!
    72 days
    |
    50
    |
    3
    |

    Likely to sell faster than

    Zillow last checked:

    Listing updated:

    Listed by:

    Sheila Lamb Bramante 919-274-3151,

    Coldwell Banker HPW

    Source: Doorify MLS,MLS#: 10165802MLS Logo

      Facts & features

      Interior

      Bedrooms & bathrooms
      • Bedrooms: 3
      • Bathrooms: 2
      • Full bathrooms: 2
      Heating
      • Electric, Heat Pump, Propane
      Cooling
      • Heat Pump
      Appliances
      • Included: Dishwasher, Electric Oven, Electric Water Heater
      • Laundry: Laundry Room, Main Level
      Features
      • Central Vacuum, Central Vacuum Prewired, Master Downstairs, Smooth Ceilings, Walk-In Closet(s)
      • Flooring: Carpet, Hardwood, Vinyl
      • Number of fireplaces: 1
      • Fireplace features: Gas Log, Living Room, Propane
      Interior area
      • Total structure area: 2,134
      • Total interior livable area: 2,134 sqft
      • Finished area above ground: 2,134
      • Finished area below ground: 0
      Video & virtual tour

      Property

      Parking
      • Total spaces: 6
      • Parking features: Additional Parking, Concrete, Driveway, Garage, Garage Faces Front, On Site, Parking Pad
      • Attached garage spaces: 2
      • Uncovered spaces: 4
      Accessibility
      • Accessibility features: Standby Generator
      Features
      • Levels: One and One Half
      • Stories: 1
      • Patio & porch: Deck, Front Porch
      • Exterior features: Fenced Yard, Private Yard, Storage
      • Fencing: Back Yard, Fenced
      • Has view: Yes
      Lot
      • Size: 1.02 Acres
      • Features: Back Yard, Cul-De-Sac, Level, Private
      Details
      • Additional structures: Shed(s)
      • Parcel number: 06E02016M
      • Zoning: RAG
      • Special conditions: Standard

      Construction

      Type & style
      • Home type: SingleFamily
      • Architectural style: Traditional
      • Property subtype: Single Family Residence, Residential
      Materials
      • Vinyl Siding
      • Roof: Shingle
      Condition
      • New construction: No
      • Year built: 2010

      Utilities & green energy

      • Sewer: Septic Tank
      • Water: Public
      • Utilities for property: Electricity Connected, Septic Connected, Water Connected, Propane

      Community & HOA

      Community
      • Subdivision: Barefoot Landing
      HOA
      • Has HOA: Yes
      • Services included: None
      • HOA fee: $225 annually
      Location
      • Region: Clayton

      Financial & listing details

      • Price per square foot: $176/sqft
      • Tax assessed value: $357,890
      • Annual tax amount: $2,272
      • Date on market: 5/8/2026

        Estimated market value

        $368,600

        $350,000 - $387,000

        $2,027/mo

        Price history

        DateEventPrice
        6/11/2026Pending sale$375,000$176/sqft
        Source: Doorify MLS #10165802 Report a problem
        5/29/2026Price change$375,000-6.3%$176/sqft
        Source: Doorify MLS #10165802 Report a problem
        5/8/2026Listed for sale$400,000+128.6%$187/sqft
        Source: Doorify MLS #10165802 Report a problem
        6/10/2011Sold$175,000+373%$82/sqft
        Source: Doorify MLS #1737666 Report a problem
        1/8/2010Sold$37,000$17/sqft
        Source: Public Record Report a problem

        Public tax history

        YearProperty taxesTax assessment
        2025$2,273 +36.2%$357,890 +73.7%
        2024$1,669 +3.5%$206,040
        2023$1,612 -4.9%$206,040
        2022$1,695 $206,040
        2021$1,695 -1.2%$206,040
        2020$1,715 $206,040
        2019$1,715 +11.3%$206,040 +14%
        2018$1,541 $180,720
        2017$1,541 $180,720
        2016$1,541 $180,720
        2015$1,541 $180,720
        2014-- $180,720
        2013-- $180,720
        2012-- $180,720
        2011-- $180,720
        Find assessor info on the county website

        Monthly payment

        Est. payment

        Payment breakdown

        Explore the cost of this home by adjusting the details. Changes won't be saved.
        All calculations are estimates and provided by Zillow, Inc. for informational purposes only. Actual amounts may vary.
        HOA fees may include property taxes on listings classified as Co-Ops. Contact the listing agent and/or owner for fee details.
        Mortgage interest rates are dependent on a number of factors, including credit score, down payment, and repayment length. Interest rate data provided by Zillow Group Marketplace, Inc. as of 1/1/1970 from various mortgage lenders with which we have lead or other similar arrangements; the Estimated Payment is an average of those rates.
        See how much you could borrow to make a competitive offer.

        Climate risks

        Neighborhood: 27520

        Getting around

        0 / 100
        Car-Dependent
        25 / 100
        Somewhat Bikeable

        Nearby schools

        GreatSchools rating
        Schools provided by the listing agent
        • Elementary: Johnston - Polenta Elementary
        • Middle: Johnston - Swift Creek Middle School
        • High: Johnston - Cleveland High School

        Source: Doorify MLS. This data may not be complete. We recommend contacting the local school district to confirm school assignments for this home.

        A local agent can set up tours, give advice and negotiate with sellers.

        Browse local experts

        Similar homes