Skip main navigation
Under contract
  • $599,000

    31 Briant Pkwy, Summit City, NJ 07901

    3beds
    --sqft
    : 
    Loading
    Get pre-qualified
    Single Family Residence
    Built in 1942
    5,662 Square Feet Lot
    $-- Zestimate®
    $--/sqft
    $-- HOA

    What's special

    Bright kitchenCharming arched doorwayGleaming hardwood floors throughoutGorgeous yardWhite wood cabinetryFlexible floorplan
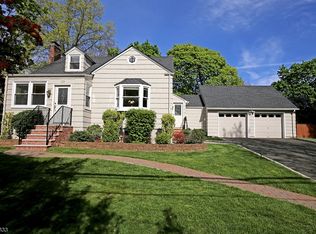
    3-BED GEM BOASTING FLEXIBLE FLOORPLAN & GORGEOUS YARD ON TRANQUIL STREET ACROSS FROM SUMMIT'S BRIANT PARK. Amazing, best-of-all-worlds location offers tranquil parkland & fitness trails minutes from downtown Summit's shops, restaurants & direct NYC train. Beautifully maintained with gleaming hardwood floors throughout. Bright Kitchen features white wood cabinetry & charming arched doorway leading to cheerful & light-filled Breakfast Area. Great indoor/outdoor living with easy access to expansive bi-level wood Deck w/ lovely latticework detailing. Ideal for sipping morning coffee, relaxing or entertaining a crowd. Level, lush & fully fenced Back Yard is idyllic & private, enveloped by layers of tall, leafy trees & carefully manicured planting beds. Entry vestibule offers Coat Closet & glass French door. Spacious Dining or Living Room welcomes w/ multiple Windows & access to lovely, peaceful screened-in porch tucked at side of home. Up a half flight of stairs, find 2 light-filled Bedrooms w/ Windows on multiple exposures that share Full Hall Bath offering tub/shower & classic black & white tile. Large-but-cozy Family Room boasts vaulted, wood-lined ceilings & full-size Windows. Bedroom 3 is private & peaceful, boasting a Window seat w/ Storage, vaulted ceiling w/ custom moldings. Lower Level offers Storage Area, Laundry w/ utility sink, tall ceilings & potential to use as Home Office or Rec Room. Top-ranked Summit Schools. Extra-deep 1-Car Garage. Don't miss 31 Briant Parkway!
    27 days
    |
    3,983
    |
    330
    |

    Likely to sell faster than

    Zillow last checked:

    Listing updated:

    Listed by:

    Scott Shuman 973-936-9129,

    Keller Williams Realty

    Source: GSMLS,MLS#: 4035105MLS Logo

      Facts & features

      Interior

      Bedrooms & bathrooms
      • Bedrooms: 3
      • Bathrooms: 1
      • Full bathrooms: 1
      Bedroom 1
      • Level: Second
      • Area: 132
      • Dimensions: 12 x 11
      Bedroom 2
      • Level: Second
      • Area: 120
      • Dimensions: 12 x 10
      Bedroom 3
      • Area: 156
      • Dimensions: 12 x 13
      Dining room
      • Level: First
      • Area: 198
      • Dimensions: 18 x 11
      Family room
      • Level: Third
      • Area: 342
      • Dimensions: 18 x 19
      Kitchen
      • Features: See Remarks
      • Level: First
      • Area: 80
      • Dimensions: 8 x 10
      Living room
      • Level: First
      Heating
      • Radiators - Steam, Natural Gas
      Cooling
      • Window Unit(s)
      Appliances
      • Included: Range/Oven-Gas, Refrigerator
      Features
      • Breakfast, Additional Bedroom
      • Basement: Yes,Unfinished
      • Has fireplace: No

      Property

      Parking
      • Total spaces: 1
      • Parking features: 1 Car Width, Additional Parking, Attached Garage
      • Attached garage spaces: 1
      Features
      • Patio & porch: Deck
      Lot
      • Size: 5,662 Square Feet
      • Dimensions: .131
      Details
      • Parcel number: 2918039100000000100000

      Construction

      Type & style
      • Home type: SingleFamily
      • Architectural style: Cape Cod
      • Property subtype: Single Family Residence
      Materials
      • Aluminum Siding
      • Roof: Asphalt Shingle
      Condition
      • Year built: 1942

      Utilities & green energy

      • Gas: Gas-Natural
      • Sewer: Public Sewer
      • Water: Public
      • Utilities for property: Electricity Connected, Natural Gas Connected

      Community & HOA

      Community
      • Subdivision: Briant Park
      Location
      • Region: Summit

      Financial & listing details

      • Tax assessed value: $155,500
      • Annual tax amount: $6,952
      • Date on market: 6/17/2026
      • Exclusions: See Addendum attached to Sellers Disclosure (last page of SD file)
      • Ownership type: Fee Simple
      • Electric utility on property: Yes

        Estimated market value

        Not available

        Estimated sales range

        Not available

        $3,030/mo

        Price history

        DateEventPrice
        6/30/2026Pending sale$599,000
        Source: GSMLS #4035105 Report a problem
        6/17/2026Listed for sale$599,000+171.7%
        Source: GSMLS #4035105 Report a problem
        3/17/1999Sold$220,500
        Source: Public Record Report a problem

        Public tax history

        YearProperty taxesTax assessment
        2024$6,774 +0.7%$155,500
        2023$6,728 +1%$155,500
        2022$6,660 -0.8%$155,500
        2021$6,713 -1.1%$155,500
        2020$6,788 +0.6%$155,500
        2019$6,744 -0.6%$155,500
        2018$6,788 +1.5%$155,500
        2017$6,688 +2%$155,500
        2016$6,557 +2.7%$155,500
        2015$6,388 +1.1%$155,500
        2014$6,316 +2.4%$155,500
        2013$6,169 +3.6%$155,500
        2012$5,954 +2.4%$155,500
        2011$5,814 +4.2%$155,500
        2010$5,581 +4.5%$155,500
        2009$5,341 $155,500
        2008-- $155,500
        2007$5,141 $155,500
        2006-- $155,500
        2005-- $155,500
        2004-- $155,500
        2003-- $155,500
        2002-- $155,500
        2001-- $155,500
        Find assessor info on the county website

        Monthly payment

        Est. payment

        Payment breakdown

        Explore the cost of this home by adjusting the details. Changes won't be saved.
        All calculations are estimates and provided by Zillow, Inc. for informational purposes only. Actual amounts may vary.
        HOA fees may include property taxes on listings classified as Co-Ops. Contact the listing agent and/or owner for fee details.
        Mortgage interest rates are dependent on a number of factors, including credit score, down payment, and repayment length. Interest rate data provided by Zillow Group Marketplace, Inc. as of 1/1/1970 from various mortgage lenders with which we have lead or other similar arrangements; the Estimated Payment is an average of those rates.
        See how much you could borrow to make a competitive offer.

        Climate risks

        Neighborhood: 07901

        Getting around

        53 / 100
        Somewhat Walkable
        30 / 100
        Some Transit
        34 / 100
        Somewhat Bikeable

        Nearby schools

        GreatSchools rating
        Schools provided by the listing agent
        • Elementary: Jefferson
        • Middle: Summit Ms
        • High: Summit Hs

        Source: GSMLS. This data may not be complete. We recommend contacting the local school district to confirm school assignments for this home.

        A local agent can set up tours, give advice and negotiate with sellers.

        Browse local experts

        Similar homes