Skip main navigation
Sold for $418,500
  • $418,500

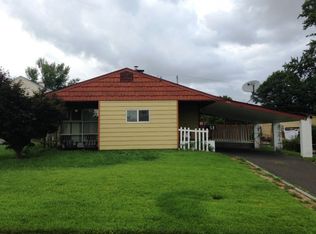
    31 Briaroot Ln, Levittown, PA 19054

    4beds
    1,300sqft
    Single Family Residence
    Built in 1953
    8,276 Square Feet Lot
    $434,700 Zestimate®
    $322/sqft
    $2,722 Estimated rent

    Home value

    $434,700

    $404,000 - $469,000

    $2,722/mo

    Zestimate® history
    Loading
    Loading...

    Owner options

    List your home for rent

    $2,722/mo

    Rent Zestimate®

    Find your next renter with Zillow Rental Manager. Plus, with online applications, you can quickly screen prospective tenants – for free.

    Learn more

    $2,722/mo

    Rent Zestimate®

    Refinance and save

    $2,699/mo

    Est. payment

    Refinancing to a lower rate could help reduce your monthly payments and save thousands over the life of the loan.

    See today's rates

    $2,699/mo

    Est. payment

    Explore your selling options

    Work with a Zillow partner agent

    Leverage their expertise and Zillow's premium Showcase listings to get your home seen by more buyers.

    Get started

    List with your own agent

    Get your home in front of millions of buyers by listing it on Zillow.

    Learn how to do it

    Sell it yourself

    Take full control of how buyers see your home on Zillow by listing For Sale by Owner (FSBO).

    List your home

    What's special

    Attic storageContemporary ceramic tilesFire pitTwo shedsGlass sliding doorsCustom bathroomRadiant floor heating
    Welcome to this beautifully updated 4 bedroom 1 bath Ranch home located in Pennsbury School District. The spacious living room, complete with cozy fireplace, boasts glass sliding doors that open to a rear stamp concrete patio and walkway ideal for entertaining or relaxing under the gazebo or by the fire pit in the fenced back yard. There are two sheds for extra storage or woodworking. One of them has electricity and extra attic storage! Newer Radiant Floor Heating. Amazing custom kitchen with newer cabinets, granite countertop, and stainless steel appliances! Custom bathroom with contemporary ceramic tiles, skylight, jacuzzi tub/shower, and radiant floor heating. House is freshly painted! Concrete driveway parking. This home combines comfort and style making it a must see.

    Zillow last checked:

    Listing updated:

    Listed by:

    Beata Dziekonski 215-778-1541,

    Century 21 Veterans-Newtown

    Bought with:

    Debbie Summer, RS335227

    Coldwell Banker Hearthside

    Source: Bright MLS,MLS#: PABU2105664MLS Logo

    Facts & features

    Interior

    Bedrooms & bathrooms
    • Bedrooms: 4
    • Bathrooms: 1
    • Full bathrooms: 1
    • Main level bathrooms: 1
    • Main level bedrooms: 4
    Basement
    • Area: 0
    Heating
    • Forced Air, Oil
    Cooling
    • Central Air, Electric
    Appliances
    • Included: Stainless Steel Appliance(s), Microwave, Built-In Range, Washer, Dryer, Electric Water Heater
    • Laundry: Main Level
    Features
    • Attic, Bathroom - Tub Shower, Breakfast Area, Crown Molding, Dining Area, Family Room Off Kitchen, Open Floorplan, Upgraded Countertops, Ceiling Fan(s)
    • Flooring: Ceramic Tile, Heated
    • Windows: Double Hung, Energy Efficient, Bay/Bow, ENERGY STAR Qualified Windows, Skylight(s)
    • Has basement: No
    • Number of fireplaces: 1
    Interior area
    • Total structure area: 1,300
    • Total interior livable area: 1,300 sqft
    • Finished area above ground: 1,300
    • Finished area below ground: 0

    Property

    Parking
    • Parking features: Concrete, Driveway
    • Has uncovered spaces: Yes
    Accessibility
    • Accessibility features: None
    Features
    • Levels: One
    • Stories: 1
    • Patio & porch: Patio
    • Exterior features: Sidewalks
    • Pool features: None
    • Spa features: Bath
    Lot
    • Size: 8,276 Square Feet
    Details
    • Additional structures: Above Grade, Below Grade
    • Parcel number: 13022143
    • Zoning: NCR
    • Special conditions: Standard

    Construction

    Type & style
    • Home type: SingleFamily
    • Architectural style: Ranch/Rambler
    • Property subtype: Single Family Residence
    Materials
    • Frame
    • Foundation: Slab
    • Roof: Architectural Shingle,Pitched
    Condition
    • Excellent
    • New construction: No
    • Year built: 1953
    • Major remodel year: 2017

    Utilities & green energy

    • Sewer: Public Sewer
    • Water: Public
    Green energy
    • Energy efficient items: Flooring, Appliances

    Community & HOA

    Community
    • Subdivision: Birch Valley
    HOA
    • Has HOA: No
    Location
    • Region: Levittown
    • Municipality: FALLS TWP

    Financial & listing details

    • Price per square foot: $322/sqft
    • Tax assessed value: $16,800
    • Annual tax amount: $3,907
    • Date on market: 9/27/2025
    • Listing agreement: Exclusive Right To Sell
    • Listing terms: Cash,Conventional,FHA,PHFA,Private Financing Available,VA Loan
    • Inclusions: Washer, Dryer, Refrigerator, Gazebo, Two Storage Sheds, All As Is Condition
    • Ownership: Fee Simple

    Price history

    DateEventPrice
    11/12/2025Sold$418,500+0.1%$322/sqft
    Source: Bright MLS #PABU2105664 Report a problem
    11/7/2025Pending sale$418,000$322/sqft
    Source: Bright MLS #PABU2105664 Report a problem
    10/3/2025Contingent$418,000$322/sqft
    Source: Bright MLS #PABU2105664 Report a problem
    9/27/2025Listed for sale$418,000+87.4%$322/sqft
    Source: Bright MLS #PABU2105664 Report a problem
    10/28/2013Sold$223,000-3%$172/sqft
    Source: Public Record Report a problem
    6/28/2013Price change$230,000-2.1%$177/sqft
    Source: Prudential Fox and Roach #6181928 Report a problem
    5/9/2013Price change$235,000-2%$181/sqft
    Source: Prudential Fox and Roach #6181928 Report a problem
    3/12/2013Listed for sale$239,900+30%$185/sqft
    Source: Prudential Fox and Roach #6181928 Report a problem
    4/13/2004Sold$184,500+79.1%$142/sqft
    Source: Public Record Report a problem
    5/18/2001Sold$103,000+12600.4%$79/sqft
    Source: Public Record Report a problem
    9/26/2000Sold$811-99.3%$1/sqft
    Source: Public Record Report a problem
    9/22/1995Sold$110,000$85/sqft
    Source: Public Record Report a problem

    Public tax history

    YearProperty taxesTax assessment
    2025$3,907 $16,800
    2024$3,907 +9%$16,800
    2023$3,585 +3.2%$16,800
    2022$3,473 +2%$16,800
    2021$3,406 $16,800
    2020$3,406 +3.1%$16,800
    2018$3,305 +2.6%$16,800
    2017$3,222 $16,800
    2016$3,222 +4.3%$16,800
    2015$3,089 $16,800
    2014$3,089 $16,800
    2013-- $16,800
    2012-- $16,800
    2011-- $16,800
    2010-- $16,800
    2009-- $16,800
    2008-- $16,800
    2007-- $16,800
    2006-- $16,800
    2005-- $16,800 +300%
    2004-- $4,200
    2003-- $4,200
    2002-- $4,200
    2000-- $4,200
    Find assessor info on the county website

    Neighborhood: Birch Valley

    Nearby schools

    GreatSchools rating
    Schools provided by the listing agent
    • District: Pennsbury

    Source: Bright MLS. This data may not be complete. We recommend contacting the local school district to confirm school assignments for this home.

    Get a cash offer in 3 minutes
    Find out how much your home could sell for in as little as 3 minutes with a no-obligation cash offer.
    Estimated market value
    $434,700
    Get a cash offer in 3 minutes
    Find out how much your home could sell for in as little as 3 minutes with a no-obligation cash offer.
    Estimated market value
    $434,700