Skip main navigation
Pending
  • $369,000

    31 Bridgewater Way, Poughkeepsie, NY 12601

    2beds
    1,780sqft
    Loading
    Condominium, Residential
    Built in 2000
    -- sqft lot
    $-- Zestimate®
    $207/sqft
    $330/mo HOA

    What's special

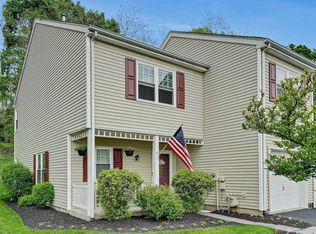
    Welcome to 31 Bridgewater Way in the desirable Casperkill Ridge community. This beautifully maintained 2 bedroom, 2.5 bath townhome offers the perfect combination of comfort, style, and convenience. Featuring gleaming hardwood floors, soaring ceilings, and an open, light-filled layout, this home is ideal for both everyday living and entertaining. The spacious family room flows seamlessly into a bright sunroom, creating the perfect space to relax year-round. Just off the sunroom, step out onto the deck overlooking a private setting, while the nearby kitchen offers easy functionality and connection to the main living spaces. The finished walkout basement adds exceptional additional living space complete with a full bathroom and direct access to a patio, making it ideal for entertaining, guests, a home office, gym, or recreation area. Upstairs, you’ll find generously sized bedrooms and ample storage throughout. Enjoy low-maintenance living with community amenities including a pool, playground, and beautifully maintained grounds, all conveniently located near shopping, restaurants, Metro North, major highways, and everything the Hudson Valley has to offer.
    44 days
    529
    2

    Likely to sell faster than

    Zillow last checked:

    Listing updated:

    Listed by:

    Compass Greater NY, LLC 845-236-6170,

    Philip Martinetti 845-797-2545

    Source: OneKey® MLS as distributed by MLS GRID,MLS#: 1002865MLS Logo

      Facts & features

      Interior

      Bedrooms & bathrooms
      • Bedrooms: 2
      • Bathrooms: 3
      • Full bathrooms: 2
      • 1/2 bathrooms: 1
      Heating
      • Natural Gas
      Cooling
      • Central Air
      Appliances
      • Included: Dishwasher, Dryer, Electric Range, Electric Water Heater, Refrigerator, Washer
      • Laundry: Washer/Dryer Hookup
      Features
      • Crown Molding, Entrance Foyer, High Ceilings, Quartz/Quartzite Counters, Recessed Lighting, Storage, Walk-In Closet(s)
      • Basement: Finished,Full
      • Attic: Storage
      • Number of fireplaces: 1
      • Fireplace features: Family Room, Gas
      • Common walls with other units/homes: 1 Common Wall
      Interior area
      • Total structure area: 1,780
      • Total interior livable area: 1,780 sqft

      Property

      Parking
      • Total spaces: 1
      • Parking features: Driveway, Garage
      • Garage spaces: 1
      • Has uncovered spaces: Yes
      Features
      • Patio & porch: Covered, Deck, Patio, Porch, Screened
      Lot
      • Size: 3,485 Square Feet
      • Features: Back Yard, Corner Lot, Cul-De-Sac
      Details
      • Parcel number: 1346896159091445940000
      • Special conditions: None

      Construction

      Type & style
      • Home type: Condo
      • Property subtype: Condominium, Residential
      • Attached to another structure: Yes
      Materials
      • Frame
      Condition
      • Year built: 2000

      Utilities & green energy

      • Sewer: Public Sewer
      • Water: Public
      • Utilities for property: Electricity Connected, Natural Gas Connected

      Community & HOA

      HOA
      • Has HOA: Yes
      • Amenities included: Basketball Court, Maintenance, Maintenance Grounds, Parking, Playground, Pool, Trash
      • Services included: Maintenance Structure, Maintenance Grounds, Pool Service, Sewer, Snow Removal, Trash, Water
      • HOA fee: $330 monthly
      Location
      • Region: Poughkeepsie

      Financial & listing details

      • Price per square foot: $207/sqft
      • Tax assessed value: $367,500
      • Annual tax amount: $9,492
      • Date on market: 5/28/2026
      • Cumulative days on market: 50 days
      • Listing agreement: Exclusive Right To Sell
      • Electric utility on property: Yes

        Estimated market value

        Not available

        Estimated sales range

        Not available

        Not available

        Price history

        DateEventPrice
        7/21/2026Pending sale$369,000$207/sqft
        Source: OneKey® MLS as distributed by MLS GRID #1002865 Report a problem
        6/2/2026Listing removed$369,000$207/sqft
        Source: OneKey® MLS as distributed by MLS GRID #1002865 Report a problem
        5/28/2026Listed for sale$369,000+47.7%$207/sqft
        Source: OneKey® MLS as distributed by MLS GRID #1002865 Report a problem
        4/23/2014Listing removed$249,900$140/sqft
        Source: Houlihan Lawrence Report a problem
        4/16/2014Listed for sale$249,900+16.2%$140/sqft
        Source: Houlihan Lawrence Report a problem
        4/3/2014Sold$215,000-6.5%$121/sqft
        Source: Public Record Report a problem
        2/13/2014Price change$229,900-8%$129/sqft
        Source: Berkshire Hathaway HomeServices Hudson Valley Properties Report a problem
        2/12/2014Price change$249,900+4.2%$140/sqft
        Source: Houlihan Lawrence Report a problem
        11/13/2013Price change$239,900-4%$135/sqft
        Source: Houlihan Lawrence #318990 Report a problem
        8/1/2013Listed for sale$249,900+47.9%$140/sqft
        Source: Houlihan Lawrence #318990 Report a problem
        7/10/2000Sold$168,925$95/sqft
        Source: Public Record Report a problem

        Public tax history

        YearProperty taxesTax assessment
        2025-- $367,500
        2024-- $367,500
        2023-- $367,500 +11%
        2022-- $331,000 +32.1%
        2021-- $250,500 +7.1%
        2020-- $234,000
        2019-- $234,000 +8.8%
        2018-- $215,000
        2017$5,782 $215,000
        2016-- $215,000
        2015-- $215,000
        2014-- $215,000 -11.5%
        2012-- $243,000 -4%
        2011-- $253,000 -12.8%
        2010-- $290,000 +3.4%
        2009-- $280,500 -4.9%
        2008-- $295,000 -13.2%
        2007-- $340,000 +150.2%
        2006-- $135,900
        2005-- $135,900
        2004-- $135,900
        2003-- $135,900
        2002-- $135,900
        2001-- $135,900 +771.2%
        2000-- $15,600
        Find assessor info on the county website

        Monthly payment

        Estimated monthly payment$1,822
        All calculations are estimates and provided by Zillow, Inc. for informational purposes only. Actual amounts may vary.
        HOA fees may include property taxes on listings classified as Co-Ops. Contact the listing agent and/or owner for fee details.
        See how much you could borrow to make a competitive offer.

        Climate risks

        Neighborhood: Crown Heights

        Getting around

        12 / 100
        Car-Dependent
        20 / 100
        Minimal Transit
        5 / 100
        Somewhat Bikeable

        Nearby schools

        GreatSchools rating
        Schools provided by the listing agent
        • Elementary: Oak Grove Elementary School
        • Middle: Wappingers Junior High School
        • High: Roy C Ketcham Senior High Sch

        Source: OneKey® MLS as distributed by MLS GRID. This data may not be complete. We recommend contacting the local school district to confirm school assignments for this home.

        A local agent can set up tours, give advice and negotiate with sellers.

        Browse local experts