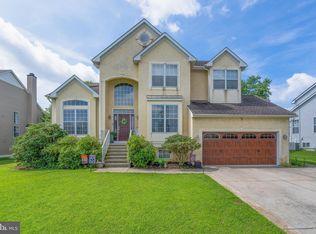
Come and see this amazing four bedroom home in the widely adored Woodlands neighborhood in Marlton. Its prime location near major highways, coupled with the well-maintained community boasting stunning homes, makes it highly desirable. Take, for instance, the charming Crofton model – a true gem in this area. Upon arrival, you're greeted by a meticulously manicured lawn and professional landscaping, setting a picturesque scene. A spacious double-wide cement driveway leads to a convenient 2-car garage, while a covered front porch shields you from the elements. Inside, natural light floods through strategically placed windows, creating a bright and inviting atmosphere. Hardwood flooring, lofty ceilings, and neutral painted walls with elegant white wood trims provide a timeless backdrop for any décor style. The open-concept layout seamlessly integrates a striking turned staircase with a balcony overlooking the foyer, generous rooms for formal gatherings, and a sprawling island kitchen. Adorned with updated cabinets, granite countertops, tiled backsplash, and stainless steel appliances, the kitchen truly becomes the heart of the home. Adjacent to the kitchen lies the impressive 2-story fireside family room, boasting a wall of windows offering serene views of the backyard. Completing the main level are a convenient powder room and a laundry room equipped with a washer and dryer. Upstairs, neutral carpeting adorns the hallway and bedrooms, including the luxurious owner's suite featuring a walk-in closet and private bathroom. Three additional bedrooms and another full bathroom round out this level. But the delights don't end there – the fully finished basement offers ample flexible space, including an extra bedroom/bonus room with a half bathroom. Storage is plentiful in the unfinished portion of the basement. Outside, a vast custom deck and fenced-in yard provide ample space for family and pets to enjoy. New roof installed in 2017 with cost-saving solar panels included, this home is as economical as it is inviting. Situated in Evesham Township with its top-rated schools, and boasting close proximity to Philadelphia and the shore points, as well as local eateries and trendy shopping spots, this property is sure to be snapped up quickly. Don't miss your chance to call it home!
Sold for $755,000
$755,000
31 Brittany Blvd, Marlton, NJ 08053
5beds
2,650sqft
Single Family Residence
Built in 1997
10,454 Square Feet Lot
$859,800 Zestimate®
$285/sqft
$4,445 Estimated rent
Home value
$859,800
$817,000 - $903,000
$4,445/mo
Zestimate® history
Owner options
List your home for rent
$4,445/mo
Rent Zestimate®
Find your next renter with Zillow Rental Manager. Plus, with online applications, you can quickly screen prospective tenants – for free.
$4,445/mo
Rent Zestimate®
Refinance and save
$5,562/mo
Est. payment
Refinancing to a lower rate could help reduce your monthly payments and save thousands over the life of the loan.
$5,562/mo
Est. payment
Explore your selling options
Work with a Zillow partner agent
Leverage their expertise and Zillow's premium Showcase listings to get your home seen by more buyers.
Get startedList with your own agent
Get your home in front of millions of buyers by listing it on Zillow.
Learn how to do itSell it yourself
Take full control of how buyers see your home on Zillow by listing For Sale by Owner (FSBO).
List your homeWhat's special
Private bathroomNatural light floodsGenerous roomsWidely adored woodlands neighborhoodConvenient powder roomCovered front porchProfessional landscaping
Zillow last checked:
Listing updated:
Listed by:
Val Nunnenkamp 609-313-1454,
Keller Williams Realty - Marlton
Bought with:
Stefani Roach, 8938810
RE/MAX ONE Realty-Moorestown
Source: Bright MLS,MLS#: NJBL2065694
Facts & features
Interior
Bedrooms & bathrooms
- Bedrooms: 5
- Bathrooms: 4
- Full bathrooms: 2
- 1/2 bathrooms: 2
- Main level bathrooms: 1
Rooms
- Room types: Living Room, Dining Room, Primary Bedroom, Bedroom 2, Bedroom 3, Bedroom 5, Kitchen, Family Room, Bedroom 1
Basement
- Area: 0
Heating
- Forced Air, Programmable Thermostat, Zoned, Natural Gas
Cooling
- Central Air, Programmable Thermostat, Zoned, Electric, Solar Photovoltaic
Appliances
- Included: Dishwasher, Disposal, Built-In Range, Microwave, Dryer, Oven/Range - Gas, Stainless Steel Appliance(s), Washer, Gas Water Heater
- Laundry: Main Level
Features
- Primary Bath(s), Butlers Pantry, Ceiling Fan(s), Dining Area, Family Room Off Kitchen, Open Floorplan, Eat-in Kitchen, Pantry, Recessed Lighting, Bathroom - Tub Shower, Upgraded Countertops, Walk-In Closet(s), Other, Cathedral Ceiling(s), 9'+ Ceilings
- Flooring: Wood, Carpet, Tile/Brick
- Doors: Insulated, Sliding Glass, Six Panel
- Windows: Double Hung, Energy Efficient, Screens, Vinyl Clad, Window Treatments
- Basement: Finished,Full
- Has fireplace: No
Interior area
- Total structure area: 2,650
- Total interior livable area: 2,650 sqft
- Finished area above ground: 2,650
- Finished area below ground: 0
Property
Parking
- Total spaces: 2
- Parking features: Garage Faces Front, Concrete, Attached, Driveway
- Attached garage spaces: 2
- Has uncovered spaces: Yes
Accessibility
- Accessibility features: 2+ Access Exits
Features
- Levels: Two
- Stories: 2
- Patio & porch: Deck
- Exterior features: Sidewalks, Street Lights
- Pool features: None
Lot
- Size: 10,454 Square Feet
Details
- Additional structures: Above Grade, Below Grade
- Parcel number: 1300011 3400015
- Zoning: LD
- Special conditions: Standard
Construction
Type & style
- Home type: SingleFamily
- Architectural style: Colonial
- Property subtype: Single Family Residence
Materials
- Vinyl Siding
- Foundation: Concrete Perimeter
Condition
- New construction: No
- Year built: 1997
Details
- Builder model: CROFTON
- Builder name: RYLAND HOMES
Utilities & green energy
- Electric: Underground, 200+ Amp Service
- Sewer: Public Sewer
- Water: Public
Green energy
- Energy generation: PV Solar Array(s) Leased
Community & HOA
Community
- Security: Security System
- Subdivision: Woodlands
HOA
- Has HOA: Yes
- Services included: Common Area Maintenance
- HOA fee: $265 semi-annually
Location
- Region: Marlton
- Municipality: EVESHAM TWP
Financial & listing details
- Price per square foot: $285/sqft
- Tax assessed value: $436,600
- Annual tax amount: $14,027
- Date on market: 6/4/2024
- Listing agreement: Exclusive Right To Sell
- Listing terms: Conventional,VA Loan,Cash,FHA
- Ownership: Fee Simple
Price history
| Date | Event | Price |
|---|---|---|
| 7/25/2024 | Sold | $755,000+2%$285/sqft |
Source:  Bright MLS #NJBL2065694 Report a problem Bright MLS #NJBL2065694 Report a problem | ||
| 6/24/2024 | Pending sale | $739,900$279/sqft |
Source: Bright MLS #NJBL2065694 Report a problem | ||
| 6/10/2024 | Contingent | $739,900$279/sqft |
Source: Bright MLS #NJBL2065694 Report a problem | ||
| 6/4/2024 | Listed for sale | $739,900+25.4%$279/sqft |
Source: Bright MLS #NJBL2065694 Report a problem | ||
| 12/18/2021 | Sold | $590,000$223/sqft |
Source: Public Record Report a problem | ||
| 9/30/2021 | Sold | $590,000+4.4%$223/sqft |
Source: Bright MLS #NJBL2003290 Report a problem | ||
| 8/25/2021 | Pending sale | $565,000$213/sqft |
Source: Bright MLS #NJBL2003290 Report a problem | ||
| 8/10/2021 | Price change | $565,000-1.7%$213/sqft |
Source: Bright MLS #NJBL2003290 Report a problem | ||
| 7/23/2021 | Listed for sale | $575,000+21.1%$217/sqft |
Source: Bright MLS #NJBL2003290 Report a problem | ||
| 1/17/2009 | Listing removed | $474,900$179/sqft |
Source: Prudential Real Estate #5405531 Report a problem | ||
| 8/31/2008 | Listed for sale | $474,900+91.7%$179/sqft |
Source: Prudential Real Estate #5405531 Report a problem | ||
| 4/28/1997 | Sold | $247,690$93/sqft |
Source: Public Record Report a problem | ||
Public tax history
| Year | Property taxes | Tax assessment |
|---|---|---|
| 2025 | $14,910 +6.3% | $436,600 |
| 2024 | $14,028 | $436,600 |
| 2023 | -- | $436,600 |
| 2022 | $13,399 +2.4% | $436,600 |
| 2021 | $13,085 +2.1% | $436,600 |
| 2020 | $12,810 +1.4% | $436,600 |
| 2019 | $12,631 +1.2% | $436,600 |
| 2018 | $12,482 +2.5% | $436,600 |
| 2017 | $12,177 +1.8% | $436,600 |
| 2016 | $11,963 +2.9% | $436,600 |
| 2015 | $11,622 +1.4% | $436,600 |
| 2014 | $11,461 +0.4% | $436,600 |
| 2013 | $11,417 | $436,600 +81.8% |
| 2003 | -- | $240,200 |
Find assessor info on the county website
Neighborhood: Marlton
Nearby homes
- $842,700-- bd-- ba3.3k sqft29 Brittany Blvd, Marlton, NJ 08053Off Market
- $700,0004 bd3 ba2.2k sqft33 Brittany Blvd, Marlton, NJ 08053Sold
- $859,200-- bd-- ba3k sqft4 Saint Jean Way, Marlton, NJ 08053Off Market
- $807,900-- bd-- ba3k sqft6 Saint Jean Way, Marlton, NJ 08053Off Market
- $701,7004 bd3 ba2.2k sqft35 Brittany Blvd, Marlton, NJ 08053Off Market
- $864,4004 bd3 ba3.1k sqft66 Normandy Rd, Marlton, NJ 08053Off Market
- $834,300-- bd-- ba3k sqft4 Normandy Rd, Marlton, NJ 08053Off Market
- $843,800-- bd-- ba3.1k sqft2 Normandy Rd, Marlton, NJ 08053Off Market
Nearby schools
GreatSchools rating
- 5/10H.L. Beeler Elementary SchoolGrades: K-5Distance: 1.8 mi
- 6/10Frances Demasi Middle SchoolGrades: 6-8Distance: 1.3 mi
- 6/10Cherokee High SchoolGrades: 9-12Distance: 2.8 mi
Schools provided by the listing agent
- District: Evesham Township
Source: Bright MLS. This data may not be complete. We recommend contacting the local school district to confirm school assignments for this home.
Get a cash offer in 3 minutes
Find out how much your home could sell for in as little as 3 minutes with a no-obligation cash offer.
Estimated market value
$859,800
Get a cash offer in 3 minutes
Find out how much your home could sell for in as little as 3 minutes with a no-obligation cash offer.
Estimated market value
$859,800
- New Jersey
- Burlington County
- Evesham Township
- 08053
- Marlton
- 31 Brittany Blvd
Nearby cities
Nearby neighborhoods
Nearby zip codes
Other Evesham Township Topics
- Apartments for Rent in 08053
- Houses for Sale in 08053
- Houses for Rent in 08053
- 08053 Real Estate
- Evesham Township Condos
- Houses for Sale in Evesham Township
- Newest Listings in Evesham Township
- Evesham Township Home Values
- Evesham Township Real Estate Agents
- Evesham Township Refinance
- Evesham Township Mortgage Rates
