**Open House Cancelled. Offer Accepted.** Welcome to this beautifully updated Colonial, perfectly situated on nearly a half-acre in one of Douglas' most desirable neighborhoods. Offering 4 bedrooms, 2.5 baths, nearly 3,000 sq. ft. of living space, a finished basement, and an attached two-car garage, this move-in ready home is sure to impress. The stunning kitchen features professionally painted cabinetry, quartz countertops, stylish backsplash, stainless steel appliances, and a spacious island that flows seamlessly into the dining area and inviting living room with a custom shiplap feature wall, panoramic electric fireplace, and wood mantel. Refinished hardwood floors, fresh paint, renovated baths, updated lighting, epoxy garage floor, composite deck, patio, above-ground pool, and a new storage shed complete the package. The private backyard offers the perfect setting for relaxing, entertaining, and making lasting memories.
Pending
$725,000
31 Brookside Dr, Douglas, MA 01516
4beds
2,883sqft
Single Family Residence
Built in 2015
0.46 Acres Lot
$732,400 Zestimate®
$251/sqft
$-- HOA
What's special
Panoramic electric fireplaceComposite deckPrivate backyardAbove-ground poolAttached two-car garageEpoxy garage floorFinished basement
- 35 days |
- 55 |
- 0 |
Zillow last checked:
Listing updated:
Listed by:
Wayne Taylor Moreno 804-316-7438,
Winder Realty, LLC 857-507-4501
Source: MLS PIN,MLS#: 73551207
Facts & features
Interior
Bedrooms & bathrooms
- Bedrooms: 4
- Bathrooms: 3
- Full bathrooms: 2
- 1/2 bathrooms: 1
Primary bedroom
- Features: Bathroom - Full, Ceiling Fan(s), Walk-In Closet(s), Flooring - Wall to Wall Carpet
- Level: Second
- Area: 212.87
- Dimensions: 12.58 x 16.92
Bedroom 2
- Features: Ceiling Fan(s), Closet, Flooring - Wall to Wall Carpet
- Level: Second
- Area: 160.51
- Dimensions: 10.58 x 15.17
Bedroom 3
- Features: Ceiling Fan(s), Closet, Flooring - Wall to Wall Carpet
- Level: Second
- Area: 164.44
- Dimensions: 12.33 x 13.33
Bedroom 4
- Features: Ceiling Fan(s), Closet, Flooring - Wall to Wall Carpet
- Level: Second
- Area: 161.36
- Dimensions: 12.33 x 13.08
Bathroom 1
- Features: Bathroom - Half, Flooring - Stone/Ceramic Tile, Countertops - Upgraded, Remodeled
- Level: First
- Area: 58.67
- Dimensions: 5.92 x 9.92
Bathroom 2
- Features: Bathroom - Full, Bathroom - Tiled With Shower Stall, Closet - Linen, Flooring - Stone/Ceramic Tile
- Level: Second
- Area: 72.04
- Dimensions: 7.58 x 9.5
Bathroom 3
- Features: Bathroom - Full, Bathroom - With Tub & Shower, Closet, Flooring - Stone/Ceramic Tile
- Level: Second
- Area: 70.46
- Dimensions: 7.42 x 9.5
Dining room
- Features: Flooring - Hardwood, Wainscoting
- Level: First
- Area: 163.58
- Dimensions: 12.58 x 13
Kitchen
- Features: Flooring - Hardwood, Balcony / Deck, Pantry, Countertops - Stone/Granite/Solid, Countertops - Upgraded, Kitchen Island, Breakfast Bar / Nook, Exterior Access, Open Floorplan, Recessed Lighting, Slider, Stainless Steel Appliances, Washer Hookup
- Level: First
- Area: 238.15
- Dimensions: 17.75 x 13.42
Living room
- Features: Flooring - Hardwood, Recessed Lighting
- Level: First
- Area: 183.38
- Dimensions: 13.58 x 13.5
Heating
- Forced Air, Oil
Cooling
- Central Air
Appliances
- Included: Electric Water Heater, Range, Dishwasher, Microwave, Refrigerator, Washer, Dryer
- Laundry: Bathroom - Half, Flooring - Stone/Ceramic Tile, Stone/Granite/Solid Countertops, Electric Dryer Hookup, Washer Hookup, First Floor
Features
- Recessed Lighting
- Flooring: Tile, Carpet, Hardwood, Flooring - Hardwood
- Windows: Insulated Windows
- Basement: Full,Finished,Bulkhead
- Number of fireplaces: 1
- Fireplace features: Living Room
Interior area
- Total structure area: 2,883
- Total interior livable area: 2,883 sqft
- Finished area above ground: 2,128
- Finished area below ground: 755
Property
Parking
- Total spaces: 6
- Parking features: Attached, Paved
- Attached garage spaces: 2
- Uncovered spaces: 4
Features
- Patio & porch: Deck - Composite, Patio
- Exterior features: Deck - Composite, Patio, Pool - Above Ground, Rain Gutters, Storage, Decorative Lighting, Fenced Yard
- Has private pool: Yes
- Pool features: Above Ground
- Fencing: Fenced
Lot
- Size: 0.46 Acres
- Features: Cleared
Details
- Parcel number: M:0189 L:10.2,4969286
- Zoning: VR
Construction
Type & style
- Home type: SingleFamily
- Architectural style: Colonial
- Property subtype: Single Family Residence
Materials
- Frame
- Foundation: Concrete Perimeter
- Roof: Shingle
Condition
- Year built: 2015
Utilities & green energy
- Electric: 200+ Amp Service
- Sewer: Public Sewer
- Water: Public
- Utilities for property: for Electric Range, for Electric Oven, for Electric Dryer, Washer Hookup
Community & HOA
Community
- Features: Sidewalks
HOA
- Has HOA: No
Location
- Region: Douglas
Financial & listing details
- Price per square foot: $251/sqft
- Tax assessed value: $673,300
- Annual tax amount: $8,127
- Date on market: 7/20/2026
- Exclusions: Sellers Personal Property.
- Road surface type: Paved
Estimated market value
$732,400
$696,000 - $769,000
$4,828/mo
Price history
| Date | Event | Price |
|---|---|---|
| 8/2/2026 | Pending sale | $725,000$251/sqft |
Source: MLS PIN #73551207 Report a problem | ||
| 7/19/2026 | Contingent | $725,000$251/sqft |
Source: MLS PIN #73551207 Report a problem | ||
| 7/16/2026 | Listed for sale | $725,000+6.6%$251/sqft |
Source: MLS PIN #73551207 Report a problem | ||
| 6/14/2024 | Sold | $680,000+4.6%$236/sqft |
Source: MLS PIN #73240640 Report a problem | ||
| 5/20/2024 | Listed for sale | $649,900$225/sqft |
Source: MLS PIN #73240640 Report a problem | ||
Public tax history
| Year | Property taxes | Tax assessment |
|---|---|---|
| 2025 | $8,006 +1.3% | $607,900 +4% |
| 2024 | $7,901 +3.1% | $584,400 +9.5% |
| 2023 | $7,664 -3.6% | $533,700 +12.2% |
| 2022 | $7,952 | $475,600 |
| 2021 | $7,952 +2.9% | $475,600 +4.5% |
| 2020 | $7,726 +1.6% | $455,000 +4.7% |
| 2019 | $7,604 +40.2% | $434,500 +28.7% |
| 2018 | $5,424 +350.5% | $337,500 +368.8% |
| 2017 | $1,204 | $72,000 |
Find assessor info on the county website
Monthly payment
Est. payment
Payment breakdown
Explore the cost of this home by adjusting the details. Changes won't be saved.Climate risks
Neighborhood: 01516
Nearby schools
GreatSchools rating
- NADouglas Primary SchoolGrades: PK-1Distance: 0.6 mi
- 7/10Douglas Middle SchoolGrades: 6-8Distance: 0.6 mi
- 5/10Douglas High SchoolGrades: 9-12Distance: 0.7 mi
- $619,6003 bd3 ba1.9k sqft29 Brookside Dr, Douglas, MA 01516Off Market
- $626,6004 bd3 ba2k sqft33 Brookside Dr, Douglas, MA 01516Off Market
- $475,5003 bd1 ba1k sqft23 Brookside Dr, Douglas, MA 01516Off Market
- $454,3003 bd1 ba1.4k sqft28 Railroad Ave, Douglas, MA 01516Off Market

- $516,0004 bd2 ba1.6k sqft21 Brookside Dr, Douglas, MA 01516Sold
- $457,4003 bd1 ba960 sqft22 Railroad Ave, Douglas, MA 01516Off Market
- $400,2003 bd1 ba1.4k sqft30 Railroad Ave, Douglas, MA 01516Off Market
- $420,0003 bd2 ba1k sqft25 Brookside Dr, Douglas, MA 01516Sold
A local agent can set up tours, give advice and negotiate with sellers.
A local lender can help you make sure your offer is ready when you are.
Similar homes
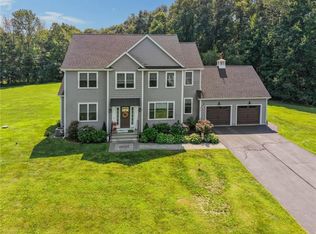
- $724,9994 bd3 ba2.6k sqft87 Martin Rd, Douglas, MA 01516For Sale
 MLS ID #73546770, Lindsey Emanuel, Lindsey Sarah Realty Group. MLS PIN
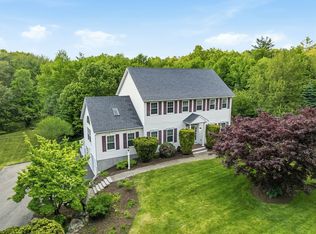
 - $759,0004 bd3 ba2.5k sqft277 Yew St, Douglas, MA 01516For Sale
 MLS ID #1421108, Team Garcia, Keller Williams Leading Edge. StateWide MLS RI
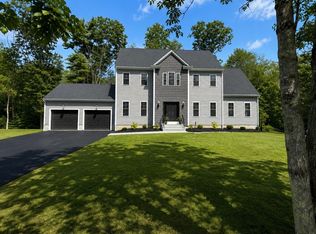
 - $699,9004 bd3 ba2.6k sqft19 Old Farm Rd, Douglas, MA 01516For Sale
 MLS ID #73526841, Dina Goncalves, S.C.E. Real Estate. MLS PIN
 - $817,5004 bd3 ba2.5k sqft4 White Ct, Douglas, MA 01516For Sale
 MLS ID #73559856, THE LASH GROUP, Keller Williams Boston MetroWest. MLS PIN
 - $799,0004 bd3 ba2.2k sqft562 Mendon Rd, Sutton, MA 01590For SaleMLS ID #73559533, Lisa Pete, Acres Away Realty, Inc.. MLS PIN
- $719,0003 bd3 ba2.5k sqftProvidence Road Commons, Grafton, MA 01519For SaleMLS ID #73538136, Matt Palmer, Summit Residential. MLS PIN
- $689,9003 bd3 ba2.8k sqft59 Tea Party Dr, Uxbridge, MA 01569For SaleMLS ID #73538562, Christy E. Gibbs, Gibbs Realty Inc.. MLS PIN
- $689,0003 bd3 ba2.3k sqft187 Blackstone St, Mendon, MA 01756For SaleMLS ID #73550568, The Biega + Kilgore Team, Compass. MLS PIN
- $779,9003 bd3 ba2.6k sqft3 Moore Dr, Millbury, MA 01527For SaleMLS ID #73567475, Mulryan and Maher Group, Lamacchia Realty, Inc.. MLS PIN
- $669,0004 bd3 ba1.8k sqft40 Stowe Rd, Grafton, MA 01519For SaleMLS ID #73561716, Andrea Beth Castinetti, Castinetti Realty Group. MLS PIN
- $744,9004 bd3 ba2.2k sqft36 Shirley Rd, Shrewsbury, MA 01545For SaleMLS ID #73553292, Noor Al-Tahafee, A & E Realty Company, Inc.. MLS PIN
- $749,9004 bd3 ba3.2k sqft23 Taunton St, Bellingham, MA 02019For SaleMLS ID #73547252, Ana Loja, Afonso Real Estate. MLS PIN
- $879,9004 bd3 ba3.1k sqft2 Brookside St, Upton, MA 01568For SaleMLS ID #73562333, Leah Burke, William Raveis R.E. & Home Services. MLS PIN
- $774,9004 bd4 ba3.8k sqft176 Southold Rd, Auburn, MA 01501For SaleMLS ID #73560059, The Balestracci Group, Lamacchia Realty, Inc.. MLS PIN
- $740,0003 bd3 ba2.2k sqft85 East St, Uxbridge, MA 01569For SaleMLS ID #73492144, Pamela Smeagle, Mathieu Newton Sotheby's International Realty. MLS PIN
- $895,0004 bd4 ba3.8k sqft13 Larkin Ln, Hopedale, MA 01747For SaleMLS ID #73567179, Chris Whitten, Premeer Real Estate Inc.. MLS PIN
- $629,9003 bd3 ba2k sqft81 Moon Hill Rd, Northbridge, MA 01534For SaleMLS ID #73563666, Kathy Ducey, Century 21 Custom Home Realty. MLS PIN
- $849,9004 bd3 ba3.9k sqft88 Northbridge St, Mendon, MA 01756For SaleMLS ID #73536105, Tariq Fayyad, Fayyad Realty Advisors. MLS PIN
- $689,9003 bd3 ba2.8k sqftPatriot's Landing, Uxbridge, MA 01569For SaleMLS ID #73551672, Christy E. Gibbs, Gibbs Realty Inc.. MLS PIN
- $649,9004 bd3 ba2.2k sqft35 Alpine St, Millbury, MA 01527For SaleMLS ID #73551105, Dianna Larocque, Lamacchia Realty, Inc.. MLS PIN
