Skip main navigation
Sold for $180,000
  • $180,000

    31 Bryce Dr, Jackson, TN 38305

    4beds
    2,025sqft
    Manufactured Home
    Built in 2004
    -- sqft lot
    $180,100 Zestimate®
    $89/sqft
    $2,333 Estimated rent

    Home value

    $180,100

    $160,000 - $204,000

    $2,333/mo

    Zestimate® history
    Loading
    Loading...

    Owner options

    List your home for rent

    $2,333/mo

    Rent Zestimate®

    Find your next renter with Zillow Rental Manager. Plus, with online applications, you can quickly screen prospective tenants – for free.

    Learn more

    $2,333/mo

    Rent Zestimate®

    Refinance and save

    $1,126/mo

    Est. payment

    Refinancing to a lower rate could help reduce your monthly payments and save thousands over the life of the loan.

    See today's rates

    $1,126/mo

    Est. payment

    Explore your selling options

    Work with a Zillow partner agent

    Leverage their expertise and Zillow's premium Showcase listings to get your home seen by more buyers.

    Get started

    List with your own agent

    Get your home in front of millions of buyers by listing it on Zillow.

    Learn how to do it

    Sell it yourself

    Take full control of how buyers see your home on Zillow by listing For Sale by Owner (FSBO).

    List your home

    What's special

    Huge bedroomWalk-in closetBeautifully remodeledAmple counter spaceOversized primary suite
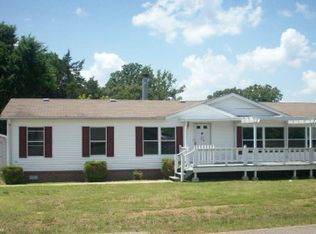
    Beautifully remodeled 4 Bedroom, 2 Bath home offering approximately 2,025 sq ft of spacious living in desirable Northeast Madison County. Updates include paint, laminate flooring and carpet throughout. The oversized primary suite features a huge bedroom with a walk-in closet that flows directly into the primary bath and laundry room, creating a convenient and functional layout. The primary bath includes a corner soaking tub and separate shower. All bedrooms are generously sized — larger than typically found in homes this price range. Enjoy a massive living room and separate den with a cozy wood-burning fireplace, ideal for everyday living and entertaining. The kitchen offers a center island, built-in desk/work area, and ample counter space. Located approximately 3 miles from the interstate with easy access to shopping, dining, and everyday conveniences. Move-in ready with space to spread out!

    Zillow last checked:

    Listing updated:

    Listed by:

    Nikki Barham,

    Town and Country

    Bought with:

    Melissa J McPhearson, 313914

    BHGRE Conner Jackson

    Source: CWTAR,MLS#: 2506008MLS Logo

    Facts & features

    Interior

    Bedrooms & bathrooms
    • Bedrooms: 4
    • Bathrooms: 2
    • Full bathrooms: 2
    • Main level bathrooms: 2
    • Main level bedrooms: 4
    Primary bedroom
    • Level: Main
    • Area: 260
    • Dimensions: 20.0 x 13.0
    Bedroom
    • Level: Main
    • Area: 208
    • Dimensions: 16.0 x 13.0
    Bedroom
    • Level: Main
    • Area: 156
    • Dimensions: 13.0 x 12.0
    Bedroom
    • Level: Main
    • Area: 143
    • Dimensions: 13.0 x 11.0
    Den
    • Level: Main
    • Area: 208
    • Dimensions: 16.0 x 13.0
    Kitchen
    • Level: Main
    • Area: 286
    • Dimensions: 22.0 x 13.0
    Laundry
    • Level: Main
    • Area: 78
    • Dimensions: 13.0 x 6.0
    Living room
    • Level: Main
    • Area: 312
    • Dimensions: 24.0 x 13.0
    Heating
    • Central, Electric, Fireplace(s), Wood
    Cooling
    • Ceiling Fan(s), Central Air, Electric
    Appliances
    • Included: Dishwasher, Electric Range, Electric Water Heater, Range Hood, Refrigerator
    • Laundry: Electric Dryer Hookup, Laundry Room, Main Level, Washer Hookup
    Features
    • Blown/Textured Ceilings, Ceiling Fan(s), Double Vanity, Eat-in Kitchen, Fiber Glass Shower, Kitchen Island, Laminate Counters, Soaking Tub, Walk-In Closet(s)
    • Flooring: Carpet, Laminate
    • Windows: Blinds
    • Has basement: No
    • Has fireplace: Yes
    • Fireplace features: Wood Burning
    Interior area
    • Total interior livable area: 2,025 sqft

    Property

    Parking
    • Total spaces: 4
    • Parking features: Gravel
    • Carport spaces: 2
    Features
    • Levels: One
    • Patio & porch: Deck
    Lot
    • Dimensions: 119.13 x 185 x 110 x 169 COR
    • Features: Corner Lot
    Details
    • Parcel number: 036F B 048.00
    • Special conditions: Standard

    Construction

    Type & style
    • Home type: MobileManufactured
    • Property subtype: Manufactured Home
    Materials
    • Vinyl Siding
    • Foundation: Permanent
    • Roof: Shingle
    Condition
    • false
    • New construction: No
    • Year built: 2004
    Details
    • Warranty included: Yes

    Utilities & green energy

    • Electric: 200+ Amp Service
    • Sewer: Septic Tank
    • Water: Public
    • Utilities for property: Cable Available, Electricity Connected, Fiber Optic Available, Phone Available, Water Connected

    Community & neighborhood

    Security
    • Security features: Smoke Detector(s)
    Location
    • Region: Jackson
    • Subdivision: Seven Oaks

    Other

    Other facts
    • Listing terms: Cash,Conventional,FHA,VA Loan
    • Road surface type: Asphalt

    Price history

    DateEventPrice
    3/27/2026Sold$180,000-2.7%$89/sqft
    Source: CWTAR #2506008 Report a problem
    2/14/2026Pending sale$184,900$91/sqft
    Source: CWTAR #2506008 Report a problem
    1/14/2026Listed for sale$184,900$91/sqft
    Source: CWTAR #2506008 Report a problem
    1/11/2026Pending sale$184,900$91/sqft
    Source: CWTAR #2506008 Report a problem
    12/31/2025Listed for sale$184,900+85.1%$91/sqft
    Source: CWTAR #2506008 Report a problem
    2/3/2021Sold$99,900$49/sqft
    Source: Public Record Report a problem
    11/7/2020Listed for sale$99,900+162.9%$49/sqft
    Source: L A Realty,LLC #204571 Report a problem
    2/27/2020Sold$38,000-47.2%$19/sqft
    Source: Public Record Report a problem
    5/27/2005Sold$72,000+433.3%$36/sqft
    Source: Public Record Report a problem
    2/4/2004Sold$13,500$7/sqft
    Source: Public Record Report a problem

    Public tax history

    YearProperty taxesTax assessment
    2025$546 $29,125
    2024$546 $29,125
    2023$546 $29,125
    2022$546 +36.6%$29,125 +71.3%
    2021$400 $17,000
    2020$400 $17,000
    2019$400 -2.6%$17,000 -2.6%
    2018$410 -1.4%$17,450 +2.8%
    2017$416 $16,975
    2016$416 +14%$16,975
    2015$365 $16,975
    2014$365 $16,975
    2013-- $16,975 -6.3%
    2012$390 $18,117
    2011$390 $18,117
    2010-- $18,117 -0.4%
    2009-- $18,192 -6.3%
    2008$449 $19,421
    2007$449 $19,421
    2006$449 -0.3%$19,421 -0.3%
    2005$450 -6.1%$19,471
    2004$479 +981.7%$19,471 +981.7%
    2002$44 $1,800

    Find assessor info on the county website

    Neighborhood: 38305

    Nearby schools

    GreatSchools rating
    Schools provided by the listing agent
    • District: Jackson Madison Consolidated District

    Source: CWTAR. This data may not be complete. We recommend contacting the local school district to confirm school assignments for this home.