Come take a look at this beautiful "Martinique Model”, located in the sought after Active Adult community of Four Seasons Upper Freehold. This home offers 3 bedrooms and 2 full bathrooms. Enter through the foyer into this beautiful home that has a large open floor plan and cathedral ceilings. This model offers a very large eat in kitchen with tons of cabinet and counter space, that any home chef would love. Additional kitchen features are; gas range, ceramic tile floors, recessed lighting and bar top with stools. There is a formal dining room off of the kitchen that can easily fit a table for eight. The great room has cathedral ceilings, gas fireplace and lots of natural light that is let in through the Palladian window. Off of the great room is a relaxing sunroom with lots of windows and a sliding glass door that leads to a newly installed paver patio. The expansive primary bedroom has cathedral ceilings, two closets (one walk-in). The en-suite bath has a jetted whirlpool tub and a large stall shower with bench seat, double vanity and ceramic tiled floor. There are two additional bedrooms that share a full bathroom fitted with a tub/shower combo. The laundry room has front load washer and dryer with cabinets above for storage. There is a two car garage with a loft for more storage. The HVAC system is only 5 years old, hot water heater 1 year old and a new roof was installed less than a year ago. The Clubhouse offers Indoor and Outdoor Pools, Tennis Courts, Pickle ball, Bocce Courts, Shuffleboard, Game room and a Fitness Center. Four Seasons Upper Freehold is conveniently located near New Jersey Turnpike (Exit 7A), Route 195, and is approximately 1 mile to the Historic town of Allentown NJ.
Sold for $510,000
$510,000
31 Bunker Hill Dr, Allentown, NJ 08501
3beds
2,293sqft
Single Family Residence
Built in 2001
8,202 Square Feet Lot
$646,400 Zestimate®
$222/sqft
$3,882 Estimated rent
Home value
$646,400
$614,000 - $679,000
$3,882/mo
Zestimate® history
Owner options
List your home for rent
$3,882/mo
Rent Zestimate®
Find your next renter with Zillow Rental Manager. Plus, with online applications, you can quickly screen prospective tenants – for free.
$3,882/mo
Rent Zestimate®
Refinance and save
$4,614/mo
Est. payment
Refinancing to a lower rate could help reduce your monthly payments and save thousands over the life of the loan.
$4,614/mo
Est. payment
Explore your selling options
Work with a Zillow partner agent
Leverage their expertise and Zillow's premium Showcase listings to get your home seen by more buyers.
Get startedList with your own agent
Get your home in front of millions of buyers by listing it on Zillow.
Learn how to do itSell it yourself
Take full control of how buyers see your home on Zillow by listing For Sale by Owner (FSBO).
List your homeWhat's special
Gas fireplaceLarge eat in kitchenCathedral ceilingsTennis courtsMartinique modelOutdoor poolsGas range
Zillow last checked:
Listing updated:
Listed by:
John Doyle 609-879-9002,
ERA Central Realty Group - Bordentown
Bought with:
Vanessa Stefanics, 9694852
RE/MAX Tri County
Source: Bright MLS,MLS#: NJMM2001650
Facts & features
Interior
Bedrooms & bathrooms
- Bedrooms: 3
- Bathrooms: 2
- Full bathrooms: 2
- Main level bathrooms: 2
- Main level bedrooms: 3
Basement
- Area: 0
Heating
- Forced Air, Natural Gas
Cooling
- Central Air, Electric
Appliances
- Included: Gas Water Heater
Features
- Flooring: Carpet, Ceramic Tile, Hardwood
- Has basement: No
- Has fireplace: No
Interior area
- Total structure area: 2,293
- Total interior livable area: 2,293 sqft
- Finished area above ground: 2,293
- Finished area below ground: 0
Property
Parking
- Total spaces: 2
- Parking features: Garage Faces Front, Garage Door Opener, Oversized, Attached, Driveway, On Street
- Attached garage spaces: 2
- Has uncovered spaces: Yes
Accessibility
- Accessibility features: Other
Features
- Levels: One
- Stories: 1
- Pool features: Community
Lot
- Size: 8,202 Square Feet
Details
- Additional structures: Above Grade, Below Grade
- Parcel number: 5100047 0200005
- Zoning: RESIDENTIAL
- Special conditions: Standard
Construction
Type & style
- Home type: SingleFamily
- Architectural style: A-Frame
- Property subtype: Single Family Residence
Materials
- Stucco, Vinyl Siding
- Foundation: Slab
- Roof: Shingle
Condition
- New construction: No
- Year built: 2001
Utilities & green energy
- Sewer: Public Sewer
- Water: Public
Community & HOA
Community
- Senior community: Yes
- Subdivision: Four Seasons @ U. F.
HOA
- Has HOA: Yes
- Amenities included: Bike Trail, Clubhouse, Common Grounds, Community Center, Fitness Center, Billiard Room, Dining Rooms, Game Room, Gated, Jogging Path, Meeting Room, Indoor Pool, Pool, Shuffleboard Court, Tennis Court(s)
- Services included: Health Club, Maintenance Grounds, Pool(s), Recreation Facility, Security, Snow Removal, Trash, Common Area Maintenance
- HOA fee: $1,171 quarterly
Location
- Region: Allentown
- Municipality: UPPER FREEHOLD TWP
Financial & listing details
- Price per square foot: $222/sqft
- Tax assessed value: $467,300
- Annual tax amount: $10,612
- Date on market: 5/1/2023
- Listing agreement: Exclusive Right To Sell
- Ownership: Fee Simple
Price history
| Date | Event | Price |
|---|---|---|
| 10/2/2023 | Sold | $510,000-2.9%$222/sqft |
Source:  Bright MLS #NJMM2001650 Report a problem Bright MLS #NJMM2001650 Report a problem | ||
| 7/8/2023 | Contingent | $525,000$229/sqft |
Source: Bright MLS #NJMM2001650 Report a problem | ||
| 5/1/2023 | Listed for sale | $525,000+78.2%$229/sqft |
Source: Bright MLS #NJMM2001650 Report a problem | ||
| 2/15/2002 | Sold | $294,688$129/sqft |
Source: Public Record Report a problem | ||
Public tax history
| Year | Property taxes | Tax assessment |
|---|---|---|
| 2025 | $11,811 +6.7% | $547,800 +6.7% |
| 2024 | $11,067 +6.6% | $513,300 +9.8% |
| 2023 | $10,379 +15.2% | $467,300 +17.8% |
| 2022 | $9,007 -4.9% | $396,600 +1.6% |
| 2021 | $9,470 +2.2% | $390,500 +1% |
| 2020 | $9,269 -1.3% | $386,600 0% |
| 2019 | $9,394 | $386,700 +0.2% |
| 2018 | $9,394 +3.6% | $386,100 +1.3% |
| 2017 | $9,071 +9.9% | $381,100 -0.3% |
| 2016 | $8,252 +9.4% | $382,400 +8.8% |
| 2015 | $7,544 +3.6% | $351,600 +8.6% |
| 2014 | $7,281 +1.9% | $323,900 |
| 2013 | $7,145 +2.1% | $323,900 |
| 2012 | $6,999 +8.7% | $323,900 |
| 2011 | $6,442 -2.1% | $323,900 -3.9% |
| 2010 | $6,582 -1.8% | $337,100 -9.4% |
| 2009 | $6,704 | $372,100 -7.9% |
| 2008 | -- | $404,100 |
| 2007 | -- | $404,100 |
| 2006 | -- | $404,100 +52.8% |
| 2005 | -- | $264,400 |
| 2003 | -- | $264,400 |
Find assessor info on the county website
Neighborhood: 08501
Nearby homes
- $576,2002 bd2 ba1.7k sqft29 Bunker Hill Dr, Allentown, NJ 08501Off Market
- $635,0003 bd3 ba2.4k sqft33 Bunker Hill Dr, Allentown, NJ 08501Sold

- $663,9003 bd2 ba2.5k sqft27 Bunker Hill Dr, Allentown, NJ 08501Off Market
- $600,0003 bd2 ba2.5k sqft35 Bunker Hill Dr, Allentown, NJ 08501Sold
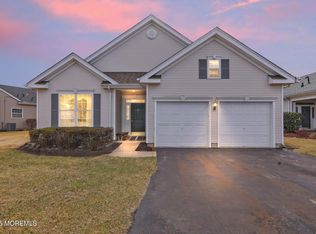
- $705,5003 bd2 ba2.2k sqft26 Bunker Hill Dr, Allentown, NJ 08501Off Market
- $621,5002 bd-- ba2.2k sqft28 Bunker Hill Dr, Allentown, NJ 08501Off Market
- $614,0002 bd2 ba2.1k sqft25 Bunker Hill Dr, Allentown, NJ 08501Off Market
- $686,3002 bd-- ba2.6k sqft30 Bunker Hill Dr, Allentown, NJ 08501Off Market
Nearby schools
GreatSchools rating
- 4/10Newell Elementary SchoolGrades: PK-4Distance: 0.7 mi
- 8/10Stone Bridge Middle SchoolGrades: 5-8Distance: 0.9 mi
- 4/10Allentown High SchoolGrades: 9-12Distance: 0.7 mi
Schools provided by the listing agent
- Middle: Stone Bridge
- High: Allentown
- District: Upper Freehold Regional Schools
Source: Bright MLS. This data may not be complete. We recommend contacting the local school district to confirm school assignments for this home.
Get a cash offer in 3 minutes
Find out how much your home could sell for in as little as 3 minutes with a no-obligation cash offer.
Estimated market value
$646,400
Get a cash offer in 3 minutes
Find out how much your home could sell for in as little as 3 minutes with a no-obligation cash offer.
Estimated market value
$646,400
- New Jersey
- Monmouth County
- Allentown
- 08501
- 31 Bunker Hill Dr
Nearby cities
Nearby zip codes
Other Allentown Topics
