Spring into action! Beautiful "Lake Front" Condo in Royal Troon Sub off Indianwood. Rare End Unit with Lake Views overlooking peaceful Dunblane Lake. Perfectly situated within mile of both Indianwood and Paint Creek Golf Courses with Lake Orion boat launch just minutes down the road. Originally, the "Model", you won't want to miss this unique opportunity! Tastefully decorated, lovingly maintained, and comes with numerous updates including Roof, Windows, "Lennox" Furnace, Exterior Doors, Sump Pump, Washer, Dryer, Deck, Hot Water Heater, Garage Door, some Carpeting, and Laundry Floor Tile. Lower Level Walkout is completely finished with a Full Bath, and the Door wall leads out to peaceful lake setting.
Sold for $489,250
$489,250
31 Burniah Ln, Lake Orion, MI 48362
3beds
3,698sqft
Condominium
Built in 1997
-- sqft lot
$503,200 Zestimate®
$132/sqft
$4,388 Estimated rent
Home value
$503,200
$468,000 - $543,000
$4,388/mo
Zestimate® history
Owner options
List your home for rent
$4,388/mo
Rent Zestimate®
Find your next renter with Zillow Rental Manager. Plus, with online applications, you can quickly screen prospective tenants – for free.
$4,388/mo
Rent Zestimate®
Refinance and save
$3,680/mo
Est. payment
Refinancing to a lower rate could help reduce your monthly payments and save thousands over the life of the loan.
$3,680/mo
Est. payment
Explore your selling options
Work with a Zillow partner agent
Leverage their expertise and Zillow's premium Showcase listings to get your home seen by more buyers.
Get startedList with your own agent
Get your home in front of millions of buyers by listing it on Zillow.
Learn how to do itSell it yourself
Take full control of how buyers see your home on Zillow by listing For Sale by Owner (FSBO).
List your homeWhat's special
Lake frontLower level walkoutOverlooking peaceful dunblane lakeLake viewsEnd unit
Zillow last checked:
Listing updated:
Listed by:
Patricia M King 248-568-8062,
Real Estate One-Oxford
Bought with:
Ian Bradford, 6501360586
Bradford Realty
Source: Realcomp II,MLS#: 20250019809
Facts & features
Interior
Bedrooms & bathrooms
- Bedrooms: 3
- Bathrooms: 4
- Full bathrooms: 3
- 1/2 bathrooms: 1
Primary bedroom
- Level: Entry
- Area: 225
- Dimensions: 15 x 15
Bedroom
- Level: Second
- Area: 144
- Dimensions: 12 x 12
Bedroom
- Level: Second
- Area: 210
- Dimensions: 14 x 15
Primary bathroom
- Level: Entry
- Area: 143
- Dimensions: 11 x 13
Other
- Level: Second
- Area: 70
- Dimensions: 7 x 10
Other
- Level: Basement
- Area: 56
- Dimensions: 7 x 8
Other
- Level: Entry
- Area: 56
- Dimensions: 7 x 8
Dining room
- Level: Entry
- Area: 182
- Dimensions: 13 x 14
Family room
- Level: Basement
- Area: 1036
- Dimensions: 28 x 37
Flex room
- Level: Basement
- Area: 182
- Dimensions: 13 x 14
Kitchen
- Level: Entry
- Area: 143
- Dimensions: 11 x 13
Laundry
- Level: Entry
- Area: 56
- Dimensions: 7 x 8
Library
- Level: Entry
- Area: 150
- Dimensions: 10 x 15
Living room
- Level: Entry
- Area: 252
- Dimensions: 14 x 18
Heating
- Forced Air, Natural Gas
Cooling
- Ceiling Fans, Central Air
Appliances
- Included: Built In Electric Range, Disposal, Dryer, Free Standing Refrigerator, Microwave, Washer
- Laundry: Laundry Room
Features
- Basement: Finished,Full,Walk Out Access
- Has fireplace: Yes
- Fireplace features: Living Room
Interior area
- Total interior livable area: 3,698 sqft
- Finished area above ground: 2,387
- Finished area below ground: 1,311
Property
Parking
- Total spaces: 2
- Parking features: Two Car Garage, Attached, Direct Access, Driveway, Electricityin Garage, Garage Door Opener, Garage Faces Side
- Attached garage spaces: 2
Features
- Levels: One And One Half
- Stories: 1.5
- Entry location: GroundLevelwSteps
- Patio & porch: Covered, Deck, Porch
- Exterior features: Private Entrance
- Fencing: Fencingnot Allowed
- On waterfront: Yes
- Waterfront features: Lake Front, Waterfront
- Body of water: Dunblane Lake
Lot
- Features: Water View
Details
- Parcel number: 0904402001
- Special conditions: Short Sale No,Standard
Construction
Type & style
- Home type: Condo
- Architectural style: End Unit,Traditional
- Property subtype: Condominium
Materials
- Brick
- Foundation: Basement, Poured, Sump Pump
- Roof: Asphalt
Condition
- Platted Sub
- New construction: No
- Year built: 1997
- Major remodel year: 2017
Utilities & green energy
- Electric: Circuit Breakers
- Sewer: Public Sewer
- Water: Public
- Utilities for property: Underground Utilities
Community & HOA
Community
- Features: Golf
- Subdivision: ROYAL TROON OCCPN 961
HOA
- Has HOA: Yes
- Services included: Insurance, Maintenance Grounds, Snow Removal, Trash
- HOA fee: $475 monthly
- HOA phone: 248-720-2432
Location
- Region: Lake Orion
Financial & listing details
- Price per square foot: $132/sqft
- Tax assessed value: $142,390
- Annual tax amount: $4,976
- Date on market: 3/31/2025
- Cumulative days on market: 22 days
- Listing agreement: Exclusive Right To Sell
- Listing terms: Cash,Conventional
Price history
| Date | Event | Price |
|---|---|---|
| 5/6/2025 | Sold | $489,250-2%$132/sqft |
Source:  Realcomp II #20250019809 Report a problem Realcomp II #20250019809 Report a problem | ||
| 4/22/2025 | Pending sale | $499,000$135/sqft |
Source: Realcomp II #20250019809 Report a problem | ||
| 4/5/2025 | Price change | $499,000-5.7%$135/sqft |
Source: Realcomp II #20250019809 Report a problem | ||
| 4/1/2025 | Listed for sale | $529,000+132%$143/sqft |
Source: Realcomp II #20250019809 Report a problem | ||
| 6/17/2010 | Sold | $228,000-15.2%$62/sqft |
Source:  MiRealSource #728991 Report a problem MiRealSource #728991 Report a problem | ||
| 3/13/2010 | Listing removed | $268,900$73/sqft |
Source: Real Estate One of Michigan #30742009 Report a problem | ||
| 3/12/2010 | Price change | $268,900+12.5%$73/sqft |
Source: Real Estate One of Michigan #30742009 Report a problem | ||
| 10/9/2009 | Listed for sale | $239,000$65/sqft |
Source: REAL ESTATE ONE-SHELBY #29131898 Report a problem | ||
Public tax history
Tax history is unavailable.
Neighborhood: 48362
Nearby homes
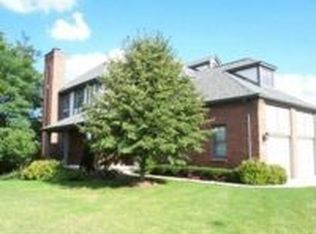
- $465,6002 bd3 ba1.9k sqft41 Burniah Ln #1, Lake Orion, MI 48362Off Market
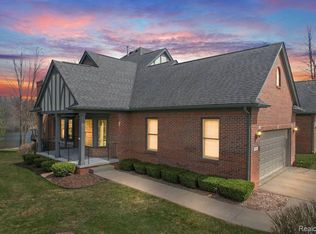
- $598,0003 bd4 ba3.6k sqft71 Burniah Ln, Lake Orion, MI 48362Sold
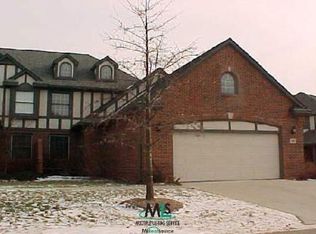
- $--2 bd4 ba1.9k sqft33 E Burniah Ln, Update, MI 48360Off Market
- $469,7003 bd4 ba2.3k sqft81 Burniah Ln, Lake Orion, MI 48362Off Market
- $503,2003 bd2 ba2.3k sqft31 Burniah Ln #1, Lake Orion, MI 48362Off Market
- $385,8003 bd2 ba2.3k sqft31 Burniah Ln #1, Lake Orion, MI 48362Off Market
- $385,8003 bd2 ba2.3k sqft31 Burniah Ln #1, Lake Orion, MI 48362Off Market
- $385,8003 bd2 ba2.3k sqft31 Burniah Ln #1, Lake Orion, MI 48362Off Market
Nearby schools
GreatSchools rating
- 9/10Paint Creek Elementary SchoolGrades: PK-5Distance: 0.9 mi
- 8/10Scripps Middle SchoolGrades: 6-8Distance: 3.3 mi
- 8/10Lake Orion Community High SchoolGrades: 9-12Distance: 3.5 mi
Get a cash offer in 3 minutes
Find out how much your home could sell for in as little as 3 minutes with a no-obligation cash offer.
Estimated market value
$503,200
Get a cash offer in 3 minutes
Find out how much your home could sell for in as little as 3 minutes with a no-obligation cash offer.
Estimated market value
$503,200
- Michigan
- Oakland County
- Orion
- 48362
- 31 Burniah Ln
Nearby cities
Nearby zip codes
Other Orion Topics
