Tucked away in the highly sought-after Silverheels Ranch, this stunning 4 bedroom, 4.5 bath mountain retreat offers the perfect blend of luxury, privacy, & Colorado charm. Completed in 2022 with a sophisticated mountain-chic design, the home sits on over 7 pristine acres of aspen and pine, all framed by breathtaking mountain views. Inside, the open-concept floor plan is designed to impress, featuring a dramatic wall of windows in the great room that floods the space with natural light and seamlessly connects to a spacious, private deck—perfect for soaking in the scenery or entertaining under the stars. The spacious kitchen is both beautiful & functional, featuring black stainless steel appliances, rich black walnut countertops, and a large island with seating. Each of the four bedrooms is a private sanctuary, complete with its own en suite bathroom, offering comfort and convenience for family & guests alike. The expansive walk-out basement is the ultimate gathering space, ideal for hosting, relaxing, or creating your dream entertainment area with all of the 'toys' included! Radiant flooring throughout the home provides both style & practicality with durable, low-maintenance luxury vinyl plank flooring in the main and upper levels, and beautiful stained concrete flooring in the lower level. Silverheels Ranch enhances the lifestyle with private, stocked fishing ponds and easy access to the outdoors as well as a water augmentation plan that allows for up to 2 horses per lot. Additional features include a large wood burning fireplace, 320 amp service designed for 200 amps to the house and 200 amps for the future garage, and a dog/boot washing station in the mudroom! Located within walking distance to a National Forest trailhead, this property offers endless opportunities for hiking, biking, and exploring right out your door. Experience elevated mountain living in this TURN KEY home where modern luxury meets the tranquility of nature.
Sold for $1,190,000
$1,190,000
31 Buzzsaw Lane, Fairplay, CO 80440
4beds
3,876sqft
Single Family Residence
Built in 2020
7.21 Acres Lot
$1,183,700 Zestimate®
$307/sqft
$4,356 Estimated rent
Home value
$1,183,700
$1.03M - $1.36M
$4,356/mo
Zestimate® history
Owner options
List your home for rent
$4,356/mo
Rent Zestimate®
Find your next renter with Zillow Rental Manager. Plus, with online applications, you can quickly screen prospective tenants – for free.
$4,356/mo
Rent Zestimate®
Refinance and save
$7,167/mo
Est. payment
Refinancing to a lower rate could help reduce your monthly payments and save thousands over the life of the loan.
$7,167/mo
Est. payment
Explore your selling options
Work with a Zillow partner agent
Leverage their expertise and Zillow's premium Showcase listings to get your home seen by more buyers.
Get startedList with your own agent
Get your home in front of millions of buyers by listing it on Zillow.
Learn how to do itSell it yourself
Take full control of how buyers see your home on Zillow by listing For Sale by Owner (FSBO).
List your homeWhat's special
Breathtaking mountain viewsSpacious private deckPrivate stocked fishing pondsBlack stainless steel appliancesSophisticated mountain-chic designExpansive walk-out basementLarge wood burning fireplace
Zillow last checked:
Listing updated:
Listed by:
Lisa Kunst (970)389-3876,
Caniglia Real Estate Group,LLC
Bought with:
Courtney Peel, FA100050530
eXp Realty, LLC, Mountain House Properties
Source: Altitude Realtors,MLS#: S1067992 Originating MLS: Summit Association of Realtors
Originating MLS: Summit Association of RealtorsFacts & features
Interior
Bedrooms & bathrooms
- Bedrooms: 4
- Bathrooms: 5
- Full bathrooms: 1
- 3/4 bathrooms: 3
- 1/2 bathrooms: 1
Primary bedroom
- Level: Main
Bedroom
- Level: Main
Bedroom
- Level: Upper
Bedroom
- Level: Lower
Family room
- Level: Lower
Other
- Level: Upper
Great room
- Level: Main
Half bath
- Level: Main
Kitchen
- Level: Main
Laundry
- Level: Main
Mud room
- Level: Main
Other
- Level: Main
Other
- Level: Main
Other
- Level: Lower
Utility room
- Level: Lower
Heating
- Propane, Passive Solar, Radiant Floor
Appliances
- Included: Dryer, Dishwasher, Electric Range, Disposal, Microwave Hood Fan, Microwave, Refrigerator, Tankless Water Heater, Washer, Washer/Dryer
- Laundry: Main Level
Features
- Butcher Block Counters, Ceiling Fan(s), Fireplace, Tongue and Groove Ceiling(s), High Ceilings, Kitchen Island, Primary Suite, Pantry, Quartz Counters, See Remarks, Vaulted Ceiling(s), Walk-In Closet(s), Utility Room
- Flooring: Luxury Vinyl, Luxury VinylTile
- Basement: Full,Walk-Out Access,Finished
- Number of fireplaces: 1
- Fireplace features: Wood Burning
Interior area
- Total interior livable area: 3,876 sqft
Property
Parking
- Parking features: Off Street, Parking Pad, See Remarks
Features
- Levels: Three Or More,Multi/Split
- Has view: Yes
- View description: Meadow, Mountain(s), Southern Exposure, Trees/Woods
Lot
- Size: 7.21 Acres
- Features: See Remarks
Details
- Parcel number: 36183
- Zoning description: Residential Rural
- Other equipment: Satellite Dish
Construction
Type & style
- Home type: SingleFamily
- Architectural style: Contemporary,Mountain
- Property subtype: Single Family Residence
Materials
- Frame, ICFs (Insulated Concrete Forms)
- Foundation: Poured
- Roof: Metal
Condition
- Resale
- Year built: 2020
Utilities & green energy
- Sewer: Septic Tank
- Water: Well
- Utilities for property: Electricity Available, Propane, Snow Removal, Trash Collection, Septic Available
Community & HOA
Community
- Features: See Remarks, Fishing
- Subdivision: Silverheels Ranch
HOA
- Has HOA: Yes
- HOA fee: $80 annually
Location
- Region: Fairplay
Financial & listing details
- Price per square foot: $307/sqft
- Annual tax amount: $4,978
- Date on market: 4/3/2026
- Exclusions: No, all art work, personal property and antiques
- Road surface type: Dirt, Gravel
Price history
| Date | Event | Price |
|---|---|---|
| 5/27/2026 | Sold | $1,190,000-4.8%$307/sqft |
Source:  Altitude Realtors #S1067992 Report a problem Altitude Realtors #S1067992 Report a problem | ||
| 4/24/2026 | Pending sale | $1,250,000$322/sqft |
Source:  REcolorado as distributed by MLS GRID #8198816 Report a problem REcolorado as distributed by MLS GRID #8198816 Report a problem | ||
| 4/3/2026 | Listed for sale | $1,250,000$322/sqft |
Source: Altitude Realtors #S1067992 Report a problem | ||
Public tax history
Tax history is unavailable.
Neighborhood: 80440
Nearby homes
- $1,190,0004 bd3 ba2.1k sqft31 Buzzsaw Ln, Fairplay, CO 80440Sold
- $804,6003 bd3 ba1.5k sqft52 Buzzsaw Ln, Fairplay, CO 80440Off Market
- $741,9003 bd3 ba1.9k sqft52 Buzzsaw Lane, Fairplay, CO 80440Off Market
- $417,5002 bd1 ba1.3k sqft1898 Silverheels Rd, Fairplay, CO 80440Off Market
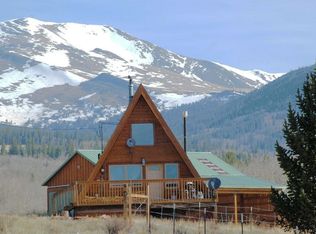
- $380,7002 bd1 ba1.4k sqft567 Dry Lake Rd, Fairplay, CO 80440Off Market
- $1,099,3075 Acres95 Buzzsaw Ln, Fairplay, CO 80440Off Market
- $935,1003 bd3 ba1.9k sqft1988 Silverheels Rd, Fairplay, CO 80440Off Market
- $598,9003 bd2 ba2.3k sqft481 Dry Lake Rd, Fairplay, CO 80440Off Market
Nearby schools
GreatSchools rating
- 4/10Edith Teter Elementary SchoolGrades: PK-5Distance: 2.3 mi
- 6/10Silverheels Middle SchoolGrades: 6-8Distance: 2.3 mi
- 4/10South Park High SchoolGrades: 9-12Distance: 2.3 mi
Schools provided by the listing agent
- Elementary: Edith Teter
- Middle: South Park
- High: South Park
Source: Altitude Realtors. This data may not be complete. We recommend contacting the local school district to confirm school assignments for this home.
Get a cash offer in 3 minutes
Find out how much your home could sell for in as little as 3 minutes with a no-obligation cash offer.
Estimated market value
$1,183,700
Get a cash offer in 3 minutes
Find out how much your home could sell for in as little as 3 minutes with a no-obligation cash offer.
Estimated market value
$1,183,700
- Colorado
- Park County
- Fairplay
- 80440
- 31 Buzzsaw Lane
Nearby cities
Nearby zip codes
Other Fairplay Topics
