Skip main navigation
Sold for $380,000
  • Zillow Home logoZestimate®
    $380,000

    31 Byers Rd, Shippensburg, PA 17257

    3beds
    3,390sqft
    Single Family Residence
    Built in 1974
    0.88 Acres Lot
    $380,000 Zestimate®
    $112/sqft
    $2,298 Estimated rent

    Home value

    $380,000

    $361,000 - $399,000

    $2,298/mo

    Zestimate® history
    Loading
    Loading...

    Owner options

    List your home for rent

    $2,298/mo

    Rent Zestimate®

    Find your next renter with Zillow Rental Manager. Plus, with online applications, you can quickly screen prospective tenants – for free.

    Learn more

    $2,298/mo

    Rent Zestimate®

    Refinance and save

    $2,574/mo

    Est. payment

    Refinancing to a lower rate could help reduce your monthly payments and save thousands over the life of the loan.

    See today's rates

    $2,574/mo

    Est. payment

    Explore your selling options

    Work with a Zillow partner agent

    Leverage their expertise and Zillow's premium Showcase listings to get your home seen by more buyers.

    Get started

    List with your own agent

    Get your home in front of millions of buyers by listing it on Zillow.

    Learn how to do it

    Sell it yourself

    Take full control of how buyers see your home on Zillow by listing For Sale by Owner (FSBO).

    List your home

    What's special

    Underground dog fenceGenerous sized roomsWalkout basementLarge lotPartially fencedSpacious floorplan
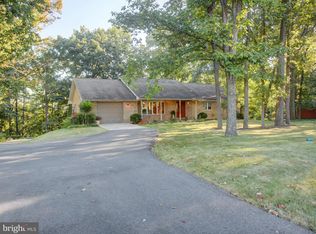
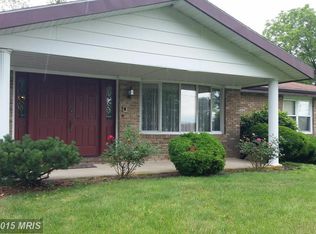
    Appealing ranch home with walkout basement sits on large lot, partially fenced. Spacious floorplan, generous sized rooms and large lower level with game/family room, bar, kitchenette, bath and storage room. Newer Trex deck over private lower level patio overlooking the backyard. Several baths were remodeled recently, kitchen cabinets were just installed as were all new kitchen appliances including a Drawer Microwave and Quartz counters. Laundry is also equipped. Heating fuel is propane; 500 gal owned tank beneath ground rear of house; basement is heated with a brick-based ETS heat storage system from Adams Electric which is more cost effective then baseboard electric. The property has an underground dog fence new owner will just need a collar. The pool table is negotiable. Kitchen appliances stay in BOTH kitchens except counter microwave in lower level kitchen.

    Zillow last checked:

    Listing updated:

    Listed by:

    Rhea Foust 717-360-4640,

    Samson Properties

    Bought with:

    Rhea Foust, RS219582L

    Samson Properties

    Source: Bright MLS,MLS#: PACB2057310MLS Logo

    Facts & features

    Interior

    Bedrooms & bathrooms
    • Bedrooms: 3
    • Bathrooms: 3
    • Full bathrooms: 3
    • Main level bathrooms: 2
    • Main level bedrooms: 3
    Rooms
    • Room types: Living Room, Dining Room, Bedroom 2, Bedroom 3, Kitchen, Bedroom 1, Great Room, Laundry, Storage Room, Bathroom 1, Bathroom 2, Bathroom 3
    Bedroom 1
    • Level: Main
    Bedroom 2
    • Level: Main
    Bedroom 3
    • Level: Main
    Bathroom 1
    • Level: Main
    Bathroom 2
    • Level: Main
    Bathroom 3
    • Level: Lower
    Dining room
    • Level: Main
    Great room
    • Features: Wet Bar, Fireplace - Gas
    • Level: Lower
    Kitchen
    • Level: Main
    Kitchen
    • Level: Lower
    Laundry
    • Level: Main
    Living room
    • Level: Main
    Storage room
    • Level: Lower
    Heating
    • Forced Air, Baseboard, Heat Pump, Wall Unit, Other, Electric, Propane
    Cooling
    • Heat Pump, Electric
    Appliances
    • Included: Microwave, Dishwasher, Disposal, Dryer, Oven/Range - Electric, Refrigerator, Washer, Water Dispenser, Water Treat System, Electric Water Heater
    • Laundry: Main Level, Dryer In Unit, Washer In Unit, Laundry Room
    Features
    • Combination Kitchen/Dining, 2nd Kitchen, Bar, Bathroom - Tub Shower, Built-in Features, Ceiling Fan(s), Dining Area, Entry Level Bedroom, Open Floorplan, Kitchen - Country, Kitchen Island, Primary Bath(s), Upgraded Countertops
    • Flooring: Carpet
    • Basement: Connecting Stairway,Exterior Entry,Full,Finished
    • Number of fireplaces: 1
    • Fireplace features: Glass Doors, Gas/Propane
    Interior area
    • Total structure area: 4,334
    • Total interior livable area: 3,390 sqft
    • Finished area above ground: 1,890
    • Finished area below ground: 1,500

    Property

    Parking
    • Total spaces: 6
    • Parking features: Garage Faces Front, Garage Door Opener, Inside Entrance, Asphalt, Attached, Driveway
    • Attached garage spaces: 2
    • Uncovered spaces: 4
    • Details: Garage Sqft: 644
    Accessibility
    • Accessibility features: Other
    Features
    • Levels: Two
    • Stories: 2
    • Exterior features: Sidewalks
    • Pool features: None
    • Fencing: Chain Link,Partial,Back Yard
    • Has view: Yes
    • View description: Mountain(s), Trees/Woods
    Lot
    • Size: 0.88 Acres
    Details
    • Additional structures: Above Grade, Below Grade
    • Parcel number: 11100610070
    • Zoning: R
    • Special conditions: Standard

    Construction

    Type & style
    • Home type: SingleFamily
    • Architectural style: Ranch/Rambler
    • Property subtype: Single Family Residence
    Materials
    • Brick
    • Foundation: Block, Active Radon Mitigation
    • Roof: Metal
    Condition
    • Good
    • New construction: No
    • Year built: 1974

    Utilities & green energy

    • Electric: 200+ Amp Service
    • Sewer: Septic Exists
    • Water: Well

    Community & HOA

    Community
    • Subdivision: None Available
    HOA
    • Has HOA: No
    Location
    • Region: Shippensburg
    • Municipality: HOPEWELL TWP

    Financial & listing details

    • Price per square foot: $112/sqft
    • Tax assessed value: $210,200
    • Annual tax amount: $2,822
    • Date on market: 8/15/2026
    • Listing agreement: Exclusive Agency
    • Listing terms: Cash,Conventional,FHA,VA Loan
    • Ownership: Fee Simple
    • Road surface type: Black Top

    Price history

    DateEventPrice
    9/30/2026Sold$380,000-2.6%$112/sqft
    Source: Bright MLS #PACB2057310 Report a problem
    8/23/2026Pending sale$390,000$115/sqft
    Source: Bright MLS #PACB2057310 Report a problem
    8/15/2026Listed for sale$390,000+78.1%$115/sqft
    Source: Bright MLS #PACB2057310 Report a problem
    12/12/2016Sold$219,000$65/sqft
    Source: Public Record Report a problem
    10/10/2016Listed for sale$219,000$65/sqft
    Source: Keller Williams - York, PA #CB9733353 Report a problem
    8/27/2016Listing removed$219,000$65/sqft
    Source: Keller Williams - York, PA #CB9733353 Report a problem
    8/6/2016Listed for sale$219,000$65/sqft
    Source: Keller Williams - York, PA #CB9733353 Report a problem

    Public tax history

    YearProperty taxesTax assessment
    2026$3,711 +3.7%$210,200
    2025$3,578 +7.4%$210,200
    2024$3,330 +5.8%$210,200
    2023$3,148 +3.8%$210,200
    2022$3,034 $210,200
    2021$3,034 +2%$210,200
    2020$2,974 +499.3%$210,200
    2019$496 -82.6%$210,200
    2018$2,855 $210,200
    2017-- $210,200
    2016-- $210,200
    2015-- $210,200
    2014-- $210,200
    2013-- $210,200
    2012-- $210,200
    2011-- $210,200 +42.5%
    2010-- $147,480
    2009-- $147,480
    2008-- $147,480
    2007-- $147,480
    2006-- $147,480
    2005-- $147,480 +2.6%
    2004-- $143,780
    2003$309 $143,780
    2000-- $143,780
    Find assessor info on the county website

    Neighborhood: 17257

    Nearby schools

    GreatSchools rating
    Schools provided by the listing agent
    • High: Shippensburg Area
    • District: Shippensburg Area

    Source: Bright MLS. This data may not be complete. We recommend contacting the local school district to confirm school assignments for this home.

    Sell for more on Zillow
    Get a Zillow Showcase℠ listing at no additional cost and you could sell for .
    $380,000
    2% more
    +$7,600
    With Zillow Showcase(estimated)
    $387,600
    Sell for more on Zillow
    Get a Zillow Showcase℠ listing at no additional cost and you could sell for .
    $380,000
    2% more
    +$7,600
    With Zillow Showcase(estimated)
    $387,600