Presenting a remarkable way of life! Centered around a Jack Nicklaus designed golf course and HOA includes social membership to the exclusive Aliso Viejo Country Club, is an exquisite plan Monterey that features 4 bed + a versatile loft and 3 full baths. The home provides a convenient main level bedroom and full bath, great for visiting guests. Right from the start the curb appeal draws you in with its tasteful landscape and traditional porch and balcony. Entering the home the formal design blended with modern luxuries boasts a comfortable and welcoming environment. The open-concept living/dining/kitchen space with large windows showcasing plantation shutters and durable tile flooring through-out ensure a timeless design. The gourmet kitchen is the heart of the home. Featuring high-end stainless steel appliances, granite counters, beautiful wood cabinetry and a large center island making it the perfect gathering place. Stepping out to your outdoor oasis, is a serene landscaped side yard, great for eating alfresco and deserved relaxation. On the second level you'll find two generously sized secondary bedrooms each with a walk-in closet, a room dedicated to laundry and a dual-vanity hall bath. Additionally, the luxurious primary suite is sure to impress. The expansive master provides a large sleeping area and an additional area offering flexibility for an office, workout room or reading nook. The large walk-in closet provides ample space and the spa-like en-suite bathroom features dual vanities, a soaking tub and separate glass-enclosed shower. The creme de la creme is the large loft on the third floor. This space will provide that extra room that everyone can enjoy, great for a hangouts, movie room or needed private office. This pristine home offers the flexibility in living space. Not only is the home located in the sought after Aliso Viejo Country Club community, it's prime location has the home situated just minutes from premier shopping, entertainment, top-rated schools, and numerous parks and hiking trails. Residents of this exclusive community have access to top-tier amenities, including: swimming pools, fitness center and playgrounds. Opportunities to own in this coveted community don't come around often!
Sold for $1,640,000
Street View
Listed by: Pacific Sotheby's Int'l Realty • Brooke Chik • Contact: 949-494-3600
Bought with: Redfin Corporation
$1,640,000
31 Cabrillo Ter, Aliso Viejo, CA 92656
4beds
3,217sqft
Single Family Residence
Built in 2009
3,420 Square Feet Lot
$1,647,400 Zestimate®
$510/sqft
$6,924 Estimated rent
Home value
$1,647,400
$1.52M - $1.80M
$6,924/mo
Zestimate® history
Owner options
List your home for rent
$6,924/mo
Rent Zestimate®
Find your next renter with Zillow Rental Manager. Plus, with online applications, you can quickly screen prospective tenants – for free.
$6,924/mo
Rent Zestimate®
Refinance and save
$10,399/mo
Est. payment
Refinancing to a lower rate could help reduce your monthly payments and save thousands over the life of the loan.
$10,399/mo
Est. payment
Explore your selling options
Work with a Zillow partner agent
Leverage their expertise and Zillow's premium Showcase listings to get your home seen by more buyers.
Get startedList with your own agent
Get your home in front of millions of buyers by listing it on Zillow.
Learn how to do itSell it yourself
Take full control of how buyers see your home on Zillow by listing For Sale by Owner (FSBO).
List your homeWhat's special
Gourmet kitchenTraditional porch and balconySpa-like en-suite bathroomGenerously sized secondary bedroomsLarge center islandExpansive masterLuxurious primary suite
Zillow last checked:
Listing updated:
Listed by:
Brooke Chik DRE #01990116 949.888-2890,
Pacific Sotheby's Int'l Realty
Bought with:
Renata Fallon, DRE #01752799
Redfin Corporation
Source: CRMLS,MLS#: OC25068726 Originating MLS: California Regional MLS
Originating MLS: California Regional MLSFacts & features
Interior
Bedrooms & bathrooms
- Bedrooms: 4
- Bathrooms: 3
- Full bathrooms: 3
- Main level bathrooms: 1
- Main level bedrooms: 1
Rooms
- Room types: Bonus Room, Bedroom, Loft, Primary Bathroom, Primary Bedroom, Other, Pantry
Primary bedroom
- Features: Primary Suite
Bedroom
- Features: Bedroom on Main Level
Other
- Features: Walk-In Closet(s)
Pantry
- Features: Walk-In Pantry
Cooling
- Central Air
Appliances
- Laundry: Laundry Room
Features
- Bedroom on Main Level, Loft, Primary Suite, Walk-In Pantry, Walk-In Closet(s)
- Has fireplace: Yes
- Fireplace features: Dining Room
- Common walls with other units/homes: No Common Walls
Interior area
- Total interior livable area: 3,217 sqft
Property
Parking
- Total spaces: 2
- Parking features: Garage - Attached
- Attached garage spaces: 2
Features
- Levels: Three Or More
- Stories: 3
- Entry location: front door
- Pool features: Association
- Has view: Yes
Lot
- Size: 3,420 Square Feet
- Features: Front Yard, Near Park
Details
- Parcel number: 62364339
- Special conditions: Standard
Construction
Type & style
- Home type: SingleFamily
- Property subtype: Single Family Residence
Condition
- New construction: No
- Year built: 2009
Details
- Builder name: Shea
Utilities & green energy
- Sewer: Public Sewer
- Water: Public
Community & HOA
Community
- Features: Curbs, Golf, Storm Drain(s), Street Lights, Suburban, Sidewalks, Park
- Subdivision: Pasadera (Pasa)
HOA
- Has HOA: Yes
- Amenities included: Clubhouse, Fitness Center, Golf Course, Picnic Area, Playground, Pool, Spa/Hot Tub
- HOA fee: $223 monthly
- HOA name: Glenwood
- HOA phone: 949-855-1800
- Second HOA fee: $294 quarterly
- Second HOA name: Powerstone
- Second HOA phone: 949-855-4533
Location
- Region: Aliso Viejo
Financial & listing details
- Price per square foot: $510/sqft
- Tax assessed value: $938,772
- Annual tax amount: $14,572
- Date on market: 4/7/2025
- Cumulative days on market: 75 days
- Listing terms: Submit
Price history
| Date | Event | Price |
|---|---|---|
| 7/18/2025 | Sold | $1,640,000-3.2%$510/sqft |
Source:  CRMLS #OC25068726 Report a problem CRMLS #OC25068726 Report a problem | ||
| 6/23/2025 | Contingent | $1,695,000$527/sqft |
Source: CRMLS #OC25068726 Report a problem | ||
| 6/16/2025 | Price change | $1,695,000-2%$527/sqft |
Source: CRMLS #OC25068726 Report a problem | ||
| 5/28/2025 | Price change | $1,730,000-1.1%$538/sqft |
Source: CRMLS #OC25068726 Report a problem | ||
| 4/20/2025 | Listed for sale | $1,750,000$544/sqft |
Source: CRMLS #OC25068726 Report a problem | ||
| 4/14/2025 | Contingent | $1,750,000$544/sqft |
Source: CRMLS #OC25068726 Report a problem | ||
| 4/7/2025 | Listed for sale | $1,750,000+140.1%$544/sqft |
Source: CRMLS #OC25068726 Report a problem | ||
| 4/29/2009 | Sold | $729,000$227/sqft |
Source: Public Record Report a problem | ||
Public tax history
| Year | Property taxes | Tax assessment |
|---|---|---|
| 2025 | $14,572 +0.6% | $938,772 +2% |
| 2024 | $14,480 -1.8% | $920,365 +2% |
| 2023 | $14,752 -0.4% | $902,319 +2% |
| 2022 | $14,813 +4.7% | $884,627 +2% |
| 2021 | $14,147 +3.1% | $867,282 +1% |
| 2020 | $13,719 | $858,390 +2% |
| 2019 | $13,719 +0.4% | $841,559 +2% |
| 2018 | $13,662 +3.4% | $825,058 +2% |
| 2017 | $13,216 | $808,881 +2% |
| 2016 | $13,216 +2.1% | $793,021 +1.5% |
| 2015 | $12,943 -9.1% | $781,110 +2% |
| 2014 | $14,236 | $765,810 +5.3% |
| 2013 | -- | $727,271 |
| 2012 | -- | $727,271 |
| 2011 | -- | $727,271 |
| 2010 | -- | $727,271 +17.9% |
| 2009 | -- | $616,622 +254.8% |
| 2008 | -- | $173,782 |
Find assessor info on the county website
Neighborhood: 92656
Nearby homes
- $1,670,3004 bd3 ba2.8k sqft29 Cabrillo Ter, Aliso Viejo, CA 92656Off Market

- $1,807,1004 bd3 ba2.8k sqft33 Cabrillo Ter, Aliso Viejo, CA 92656Off Market
- $2,607,3005 bd5 ba4k sqft24 Cabrillo, Aliso Viejo, CA 92656Off Market
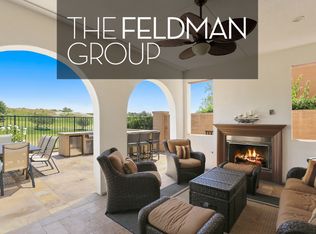
- $1,741,9004 bd3 ba3.2k sqft27 Cabrillo Ter, Aliso Viejo, CA 92656Off Market

- $1,772,6003 bd3 ba2.7k sqft25 Cabrillo Ter, Aliso Viejo, CA 92656Off Market
- $1,669,5004 bd3 ba2.7k sqft35 Cabrillo Ter, Aliso Viejo, CA 92656Off Market
- $1,636,2003 bd3 ba2.6k sqft35 San Marcos Ln, Aliso Viejo, CA 92656Off Market
- $2,621,2005 bd5 ba4k sqft24 Cabrillo Ter, Aliso Viejo, CA 92656Off Market
Nearby schools
GreatSchools rating
- 8/10Oak Grove Elementary SchoolGrades: K-5Distance: 1.7 mi
- 9/10Aliso Viejo Middle SchoolGrades: 6-8Distance: 1.4 mi
- 10/10Aliso Niguel High SchoolGrades: 9-12Distance: 2.5 mi
Schools provided by the listing agent
- Elementary: Oak Grove
- Middle: Aliso Viejo
- High: Aliso Niguel
Source: CRMLS. This data may not be complete. We recommend contacting the local school district to confirm school assignments for this home.
Get a cash offer in 3 minutes
Find out how much your home could sell for in as little as 3 minutes with a no-obligation cash offer.
Estimated market value
$1,647,400
Get a cash offer in 3 minutes
Find out how much your home could sell for in as little as 3 minutes with a no-obligation cash offer.
Estimated market value
$1,647,400
- California
- Orange County
- Aliso Viejo
- 92656
- 31 Cabrillo Ter
Nearby cities
Nearby zip codes
Other Aliso Viejo Topics
