Pool, fairway, and mountain views come together at this 3 bedroom + den, 3.5 bath turnkey furnished residence overlooking the 3rd hole of the Mission Hills North Gary Player Signature Course. Located behind the gates of Mira Vista, this well-priced home delivers an effortless desert lifestyle with access to tennis, pickleball, a nearby community pool, and social amenities including the popular Lakeview Grill. Built by Toll Brothers, the home features tall ceilings and light-filled living spaces designed to capture the surrounding views. A private courtyard entry leads to a formal foyer with immediate mountain vistas, setting the tone for the open and inviting floor plan. The expansive great room offers multiple areas for relaxing and entertaining, anchored by a light and bright kitchen with stainless appliances, a large island, and seamless connection to the casual dining and living areasall oriented toward the fairway. A nearby wet bar enhances the home's entertaining appeal, while a separate formal living room with fireplace and adjacent dining room provide space for more intimate gatherings. The Primary Suite enjoys direct access to the backyard and features dual walk-in closets and a spacious bath with soaking tub and walk-in shower. On the opposite side of the home, two guest ensuites each offer private baths, while a separate den/office adds flexibility. Additional features include a powder bath, laundry room with sink, and a layout designed for both privacy and connection. A turnkey golf course home offering views, comfort, and exceptional value!
Sold for $950,000
$950,000
31 Calle Del Norte, Rancho Mirage, CA 92270
3beds
3,423sqft
Residential, Single Family Residence
Built in 2003
0.27 Acres Lot
$955,200 Zestimate®
$278/sqft
$7,269 Estimated rent
Home value
$955,200
$907,000 - $1.00M
$7,269/mo
Zestimate® history
Owner options
List your home for rent
$7,269/mo
Rent Zestimate®
Find your next renter with Zillow Rental Manager. Plus, with online applications, you can quickly screen prospective tenants – for free.
$7,269/mo
Rent Zestimate®
Refinance and save
$6,401/mo
Est. payment
Refinancing to a lower rate could help reduce your monthly payments and save thousands over the life of the loan.
$6,401/mo
Est. payment
Explore your selling options
Work with a Zillow partner agent
Leverage their expertise and Zillow's premium Showcase listings to get your home seen by more buyers.
Get startedList with your own agent
Get your home in front of millions of buyers by listing it on Zillow.
Learn how to do itSell it yourself
Take full control of how buyers see your home on Zillow by listing For Sale by Owner (FSBO).
List your homeWhat's special
Zillow last checked:
Listing updated:
Listed by:
Brady Sandahl DRE # 01416687 760-656-6052,
Keller Williams Luxury Homes 760-322-2286
Bought with:
Sargis Galstyan, DRE # 01879476
Galstar Realty
Source: CLAW,MLS#: 26787507PS
Facts & features
Interior
Bedrooms & bathrooms
- Bedrooms: 3
- Bathrooms: 4
- Full bathrooms: 3
- 1/2 bathrooms: 1
Rooms
- Room types: Center Hall, Formal Entry, Entry, Powder, Living Room, Breakfast Area, Utility Room, Walk-In Closet, Pantry, Dining Area, Patio Open, Patio Covered
Bedroom
- Features: Walk-In Closet(s)
- Level: Lower,Main
Bathroom
- Features: Shower and Tub, Tile, Double Vanity(s), Powder Room
Kitchen
- Features: Open to Family Room, Kitchen Island
Heating
- Central, Forced Air, Zoned
Cooling
- Ceiling Fan(s), Central Air, Zoned
Appliances
- Included: Built-Ins, Gas Cooktop, Microwave, Double Oven, Oven, Disposal, Washer, Water Line to Refrigerator, Refrigerator, Range/Oven, Dryer, Dishwasher, Water Heater Unit
- Laundry: Laundry Room, Gas Dryer Hookup
Features
- Cathedral-Vaulted Ceilings, Wet Bar, Recessed Lighting, High Ceilings, Ceiling Fan(s), Built-Ins, Formal Dining Rm, Dining Area, Kitchen Island
- Flooring: Carpet, Tile
- Doors: Sliding Doors
- Windows: Drapes, Plantation Shutters
- Number of fireplaces: 1
- Fireplace features: Living Room, Gas
- Furnished: Yes
Interior area
- Total structure area: 3,423
- Total interior livable area: 3,423 sqft
Property
Parking
- Total spaces: 2
- Parking features: Direct Access, Driveway, Garage Door Opener, Attached, Garage - 2 Car
- Attached garage spaces: 2
- Has uncovered spaces: Yes
Features
- Levels: One
- Stories: 1
- Entry location: Foyer
- Patio & porch: Covered, Patio
- Has private pool: Yes
- Pool features: Gunite, Heated, Heated And Filtered, Filtered, In Ground, Private, Community
- Has spa: Yes
- Spa features: Gunite, In Ground, Private, Heated, Heated with Gas
- Fencing: Partial
- Has view: Yes
- View description: Golf Course, Mountain(s), Panoramic
- Waterfront features: None
Lot
- Size: 0.27 Acres
- Features: Landscaped, Lawn, On Golf Course
Details
- Additional structures: None
- Parcel number: 673630007
- Special conditions: Standard
- Other equipment: Cable
Construction
Type & style
- Home type: SingleFamily
- Property subtype: Residential, Single Family Residence
Materials
- Stucco
- Foundation: Slab
- Roof: Tile
Condition
- Year built: 2003
Utilities & green energy
- Sewer: In Connected and Paid
- Water: Water District
- Utilities for property: Cable Available, Underground Utilities
Community & HOA
Community
- Features: Golf
- Security: Gated Community, Gated with Guard, Carbon Monoxide Detector(s), Smoke Detector(s), Gated Community with Guard
- Subdivision: Mira Vista
HOA
- Has HOA: Yes
- Amenities included: Assoc Pet Rules, Gated Community Guard, Gated, Tennis Court(s), Pickleball
- Services included: Cable TV
- HOA fee: $399 monthly
Location
- Region: Rancho Mirage
Financial & listing details
- Price per square foot: $278/sqft
- Tax assessed value: $774,472
- Annual tax amount: $10,418
- Date on market: 4/28/2026
- Inclusions: All attached appliances
Price history
| Date | Event | Price |
|---|---|---|
| 7/14/2026 | Sold | $950,000-2.6%$278/sqft |
Source:  CLAW #26787507PS Report a problem CLAW #26787507PS Report a problem | ||
| 6/18/2026 | Pending sale | $975,000$285/sqft |
Source: CLAW #26787507PS Report a problem | ||
| 6/2/2026 | Contingent | $975,000$285/sqft |
Source: CLAW #26787507PS Report a problem | ||
| 4/28/2026 | Listed for sale | $975,000+62.5%$285/sqft |
Source: CLAW #26787507PS Report a problem | ||
| 9/11/2009 | Sold | $600,000+20%$175/sqft |
Source: Public Record Report a problem | ||
| 10/3/2003 | Sold | $500,000$146/sqft |
Source: Public Record Report a problem | ||
Public tax history
| Year | Property taxes | Tax assessment |
|---|---|---|
| 2025 | $10,418 -0.3% | $774,472 +2% |
| 2024 | $10,451 +0.6% | $759,288 +2% |
| 2023 | $10,387 +1.5% | $744,401 +2% |
| 2022 | $10,237 +2.3% | $729,806 +2% |
| 2021 | $10,009 +4.8% | $715,497 +1% |
| 2020 | $9,547 +0.8% | $708,162 +2% |
| 2019 | $9,471 +2.8% | $694,278 +2% |
| 2018 | $9,214 +1.3% | $680,666 +2% |
| 2017 | $9,097 | $667,320 +2% |
| 2016 | $9,097 +7% | $654,236 +1.5% |
| 2015 | $8,502 +0.3% | $644,411 +2% |
| 2014 | $8,480 | $631,790 +0.5% |
| 2013 | -- | $628,937 +2% |
| 2012 | -- | $616,606 +2% |
| 2011 | -- | $604,517 +0.8% |
| 2010 | -- | $600,000 +8.8% |
| 2009 | -- | $551,482 +2% |
| 2008 | -- | $540,670 +2% |
| 2007 | -- | $530,070 +2% |
| 2006 | -- | $519,678 +2% |
| 2005 | -- | $509,489 +1043% |
| 2003 | -- | $44,574 +2% |
| 2002 | -- | $43,700 |
Find assessor info on the county website
Neighborhood: 92270
Nearby homes
- $1,170,9003 bd4 ba3.2k sqft33 Calle Del Norte, Rancho Mirage, CA 92270Off Market
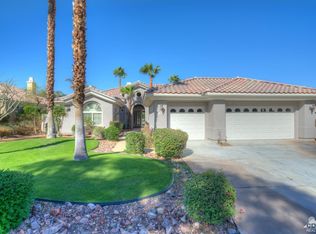
- $1,008,9003 bd3 ba3.4k sqft29 Calle Del Norte, Rancho Mirage, CA 92270Off Market
- $1,037,7003 bd4 ba2.6k sqft35 Calle Del Norte, Rancho Mirage, CA 92270Off Market
- $1,233,2003 bd4 ba3.2k sqft27 Calle Del Norte, Rancho Mirage, CA 92270Off Market

- $1,527,1003 bd4 ba3.7k sqft28 Calle Del Norte, Rancho Mirage, CA 92270Off Market
- $1,400,9004 bd4 ba3.4k sqft26 Calle Del Norte, Rancho Mirage, CA 92270Off Market
- $1,699,1003 bd3 ba4k sqft30 Calle Del Norte, Rancho Mirage, CA 92270Off Market
- $1,000,0003 bd4 ba3.4k sqft37 Calle Del Norte, Rancho Mirage, CA 92270Sold
Nearby schools
GreatSchools rating
- 5/10Sunny Sands Elementary SchoolGrades: K-5Distance: 1.2 mi
- 4/10Nellie N. Coffman Middle SchoolGrades: 6-8Distance: 1.5 mi
- 6/10Rancho Mirage HighGrades: 9-12Distance: 0.5 mi
Get a cash offer in 3 minutes
Find out how much your home could sell for in as little as 3 minutes with a no-obligation cash offer.
Estimated market value
$955,200
Get a cash offer in 3 minutes
Find out how much your home could sell for in as little as 3 minutes with a no-obligation cash offer.
Estimated market value
$955,200
- California
- Riverside County
- Rancho Mirage
- 92270
- 31 Calle Del Norte
Nearby cities
Nearby zip codes
Other Rancho Mirage Topics
