Skip main navigation
Off market
  • $4,914,100

    31 Calle Viviana, San Clemente, CA 92673

    5beds
    5,777sqft
    SingleFamily
    Built in 2008
    0.4 Acres Lot
    $4,914,100 Zestimate®
    $851/sqft
    $13,711 Estimated rent

    Home value

    $4,914,100

    $4.52M - $5.41M

    $13,711/mo

    Zestimate® history
    Loading
    Loading...

    Owner options

    List your home for rent

    $13,711/mo

    Rent Zestimate®

    Find your next renter with Zillow Rental Manager. Plus, with online applications, you can quickly screen prospective tenants – for free.

    Learn more

    $13,711/mo

    Rent Zestimate®

    Refinance and save

    $30,837/mo

    Est. payment

    Refinancing to a lower rate could help reduce your monthly payments and save thousands over the life of the loan.

    See today's rates

    $30,837/mo

    Est. payment

    Explore your selling options

    Work with a Zillow partner agent

    Leverage their expertise and Zillow's premium Showcase listings to get your home seen by more buyers.

    Get started

    List with your own agent

    Get your home in front of millions of buyers by listing it on Zillow.

    Learn how to do it

    Sell it yourself

    Take full control of how buyers see your home on Zillow by listing For Sale by Owner (FSBO).

    List your home

    What's special

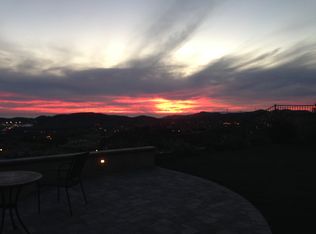
    Simply one of the finest residences in all of Talega, this spectacular ocean-view estate in the gated enclave of Lucia is without compare. Grounds reveal 6 entertaining areas that include a pool and spa, 2 loggias, an outdoor kitchen with Twin Eagles BBQ, and a covered pavilion with fireplace and adjacent fire pit. Grand impressions continue throughout the highly customized residence, which presents 5 bedrooms and 5.5 baths, including a junior master suite on the main level, in approx. 5,777 s.f. Spanish Pedra Viejo stone adorns the 1st floor, which hosts a 2-story circular foyer, formal living and dining rooms with French doors to a courtyard, an office and a great room. An awe-inspiring kitchen exhibits an island with seating, walk-in pantry, butler's pantry with 2 built-in refrigerators, granite countertops, 2 Bosch dishwashers, a built-in Sub-Zero refrigerator, wine refrigerator, Thermador oven and a Thermador range. Whole-house audio, surround-sound systems, crown molding and dramatic archways are featured in select areas. Upstairs, a bonus room displays a built-in home theater and a deck, and an opulent master suite features a Juliet balcony, ocean-view deck, sitting area, fireplace, 2 walk-in closets and Dori Royale tumbled marble.

    This property is not currently displayed as for sale or rent on Zillow. This may be different from what's on other websites or public sources.
    Facts & features

    Interior

    Bedrooms & bathrooms
    • Bedrooms: 5
    • Bathrooms: 6
    • Full bathrooms: 5
    • 1/2 bathrooms: 1
    Heating
    • Forced air
    Cooling
    • Central
    Appliances
    • Included: Freezer, Garbage disposal, Microwave, Range / Oven, Refrigerator
    • Laundry: Individual Room, Inside, Gas Dryer Hookup, Washer Hookup
    Features
    • Ceramic Counters, Recessed Lighting, Tile Counters, Built-Ins, Stone Counters, High Ceilings (9 Feet+), Open Floor Plan, Balcony, Granite Counters, Crown Moldings
    • Flooring: Carpet
    • Doors: French Doors, Panel Doors, Insulated Doors
    • Windows: Blinds, Screens, Drapes/Curtains, Wood Frame Windows, Casement Windows, Low Emissivity Windows
    • Has fireplace: Yes
    • Common walls with other units/homes: No Common Walls
    Interior area
    • Total interior livable area: 5,777 sqft

    Property

    Parking
    • Total spaces: 8
    • Parking features: Garage - Attached
    Features
    • Levels: Two
    • Spa features: In Ground, Private, Association, Heated
    • Fencing: Wrought Iron, Block
    • Has view: Yes
    • View description: Territorial, City
    Lot
    • Size: 0.4 Acres
    • Features: Back Yard, Front Yard, Cul-De-Sac, Sprinklers In Rear, Sprinklers On Side, Level with Street, Landscaped, Yard, Lot-Level/Flat, Lot 10000-19999 Sqft, Planned Unit Development, Sprinklers In Front, Park Nearby, Sprinklers Timer
    Details
    • Parcel number: 70810421
    • Special conditions: Standard

    Construction

    Type & style
    • Home type: SingleFamily
    • Architectural style: Mediterranean
    Materials
    • Roof: Tile
    Condition
    • Turnkey
    • Year built: 2008

    Utilities & green energy

    • Water: Public
    • Utilities for property: Underground Utilities, Water Connected, Phone Connected, Sewer Connected

    Community & HOA

    HOA
    • Has HOA: Yes
    • Amenities included: Club House, Tennis, Sport Court, Picnic Area, Outdoor Cooking Area, Playground, Biking Trails, Hiking Trails
    • HOA fee: $250 monthly
    Location
    • Region: San Clemente

    Financial & listing details

    • Price per square foot: $851/sqft
    • Tax assessed value: $3,423,725
    • Road surface type: Paved

    Price history

    DateEventPrice
    3/5/2018Sold$2,950,000-15.7%$511/sqft
    Source: Public Record Report a problem
    10/25/2017Listing removed$3,499,000$606/sqft
    Source: Echelberger Group - Keller Williams #OC17111940 Report a problem
    9/11/2017Price change$3,499,000-6.7%$606/sqft
    Source: Laguna Niguel-Laguna Beach #OC17111940 Report a problem
    5/23/2017Listed for sale$3,749,000+21.1%$649/sqft
    Source: California Regional MLS #OC17111940 Report a problem
    10/3/2008Sold$3,095,000$536/sqft
    Source: Public Record Report a problem

    Public tax history

    YearProperty taxesTax assessment
    2026-- $3,423,725 +2%
    2025$43,392 +2%$3,356,594 +2%
    2024$42,558 +2.4%$3,290,779 +2%
    2023$41,567 +0.9%$3,226,254 +2%
    2022$41,198 +2%$3,162,995 +2%
    2021$40,385 +1.3%$3,100,976 +1%
    2020$39,868 $3,069,180 +2%
    2019$39,868 +2.2%$3,009,000 +35.9%
    2018$39,010 +29.2%$2,213,400 +2%
    2017$30,202 $2,170,000
    2016$30,202 -2.7%$2,170,000 +8.5%
    2015$31,031 +5%$2,000,640
    2014$29,564 $2,000,640
    2013-- $2,000,640
    2012-- $2,000,640 -4%
    2011-- $2,084,000 -33.7%
    2010-- $3,144,711 +1.6%
    2009-- $3,094,682 +251.6%
    2008-- $880,260 +2%
    2007-- $863,000 +4148.3%
    2006-- $20,314
    Find assessor info on the county website

    Neighborhood: 92673

    Nearby schools

    GreatSchools rating
    Schools provided by the listing agent
    • Elementary: Vista Del Mar
    • Middle: Vista Del Mar
    • High: San Clemente
    • District: Capistrano Unified

    Source: The MLS. This data may not be complete. We recommend contacting the local school district to confirm school assignments for this home.

    Get a cash offer in 3 minutes
    Find out how much your home could sell for in as little as 3 minutes with a no-obligation cash offer.
    Estimated market value
    $4,914,100
    Get a cash offer in 3 minutes
    Find out how much your home could sell for in as little as 3 minutes with a no-obligation cash offer.
    Estimated market value
    $4,914,100