Skip main navigation
Sold for $677,500
  • $677,500

    31 Cambridge Cir, Smithfield, RI 02917

    2beds
    2,889sqft
    Townhouse
    Built in 2003
    -- sqft lot
    $720,400 Zestimate®
    $235/sqft
    $3,715 Estimated rent

    Home value

    $720,400

    $634,000 - $814,000

    $3,715/mo

    Zestimate® history
    Loading
    Loading...

    Owner options

    List your home for rent

    $3,715/mo

    Rent Zestimate®

    Find your next renter with Zillow Rental Manager. Plus, with online applications, you can quickly screen prospective tenants – for free.

    Learn more

    $3,715/mo

    Rent Zestimate®

    Refinance and save

    $4,515/mo

    Est. payment

    Refinancing to a lower rate could help reduce your monthly payments and save thousands over the life of the loan.

    See today's rates

    $4,515/mo

    Est. payment

    Explore your selling options

    Work with a Zillow partner agent

    Leverage their expertise and Zillow's premium Showcase listings to get your home seen by more buyers.

    Get started

    List with your own agent

    Get your home in front of millions of buyers by listing it on Zillow.

    Learn how to do it

    Sell it yourself

    Take full control of how buyers see your home on Zillow by listing For Sale by Owner (FSBO).

    List your home

    What's special

    Gas fireplaceAttic storageBreakfast nookUtility roomCenter islandFinished lower level renovationRecreation room
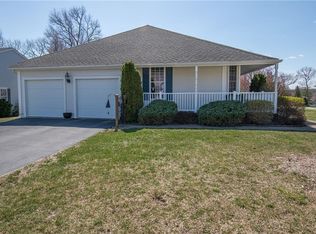
    LOCATION..LOCATION..HERE IS YOUR OPPORTUNITY TO OWN THIS PRISTINE AND BEAUTIFUL ..SPACIOUS SINGLE LEVEL HOME W/LOFT. SUNNY, BRIGHT KITCHEN ,GRANITE COUNTERTOPS, SS APPLIANCES,PANTRY, CENTER ISLAND & BREAKFAST NOOK WITH A PICTURESQUE VIEW OF THE REAR YARD & LUSH LANDSCAPE.. KITCHEN OPENS TO FAMILY ROOM W/GAS FIREPLACE AND OFFICE AREA. GREAT FOR ENTERTAINING A FRONT TO BACK LIVING ROOM AND DINING ROOM. A GRAND PRIMARY SUITE & UPDATED CUSTOM BATH DESIGNED WITH EVERY ATTENTION TO DETAIL .. LARGE TILE SHOWER, DOUBLE VANITY AND GENEROUS WALK IN CLOSET. A LAVETTE & CONVENIENT SEPARATE LAUNDRY ROOM COMPLETE THE 1ST FLOOR. UPSTAIRS A LOFT OVERLOOKING THE FAMILY ROOM & FOYER. PLUS A BEDROOM, FULL BATH & ATTIC STORAGE. SPECTACULAR FINISHED LOWER LEVEL RENOVATION INCLUDES A 1/2 BATH, EXERCISE AREA, RECREATION ROOM W/WALKOUT AND A SEPARATE UTILITY ROOM W/PLENTY OF STORAGE AREA OR WORKSHOP. OTHER FEATURES INCLUDE HARDWOODS THROUGH OUT, DECK, 2 CAR GARAGE, NEWER ROOF & SKYLIGHTS WITH AUTOMATIC BLINDS.. NEWER HEATING SYSTEM, AND AC. SPRINKLERS,SEWER, WATER, NATURAL GAS, SIDEWALKS & UNDERGROUND UTILITIES. MINUTES TO HIGHWAY, SHOPPING, RESTAURANTS AND RECREATION. NOTHING TO DO BUT MOVE IN ! OFFERS DUE MONDAY 2/24 BY 4 PM.

    Zillow last checked:

    Listing updated:

    Listed by:

    Rita WRIGHT 401-480-3113,

    RE/MAX Professionals

    Bought with:

    Jo-Ann Molinaro, RES.0027805

    RE/MAX Professionals

    Source: StateWide MLS RI,MLS#: 1377751MLS Logo

    Facts & features

    Interior

    Bedrooms & bathrooms
    • Bedrooms: 2
    • Bathrooms: 4
    • Full bathrooms: 2
    • 1/2 bathrooms: 2
    Primary bedroom
    • Level: First
    Bathroom
    • Level: First
    Bathroom
    • Level: Second
    Bathroom
    • Level: Lower
    Other
    • Level: Second
    Dining room
    • Level: First
    Exercise room
    • Level: Lower
    Family room
    • Level: First
    Kitchen
    • Level: First
    Other
    • Level: First
    Living room
    • Level: First
    Recreation room
    • Level: Lower
    Storage
    • Level: Lower
    Utility room
    • Level: Lower
    Heating
    • Natural Gas, Forced Air, Humidity Control, Individual Control, Zoned
    Cooling
    • Central Air
    Appliances
    • Included: Gas Water Heater, Dishwasher, Dryer, Exhaust Fan, Disposal, Microwave, Oven/Range, Refrigerator, Washer
    • Laundry: In Unit
    Features
    • Cathedral Ceiling(s), Skylight, Stairs, Plumbing (Mixed), Insulation (Ceiling), Insulation (Walls), Ceiling Fan(s)
    • Flooring: Ceramic Tile, Hardwood
    • Doors: Storm Door(s)
    • Windows: Insulated Windows, Skylight(s)
    • Basement: Full,Interior and Exterior,Partially Finished,Bath/Stubbed,Family Room,Storage Space,Utility,Workout Room
    • Attic: Attic Storage
    • Number of fireplaces: 1
    • Fireplace features: Gas, Marble
    Interior area
    • Total structure area: 2,036
    • Total interior livable area: 2,889 sqft
    • Finished area above ground: 2,036
    • Finished area below ground: 853

    Property

    Parking
    • Total spaces: 6
    • Parking features: Attached, Garage Door Opener, Assigned, Driveway
    • Attached garage spaces: 2
    • Has uncovered spaces: Yes
    Features
    • Stories: 2
    • Entry location: First Floor Access
    • Patio & porch: Deck, Porch
    Lot
    • Features: Sprinklers, Wooded
    Details
    • Parcel number: SMITM42B000L127U059
    • Special conditions: Conventional/Market Value
    • Other equipment: Cable TV

    Construction

    Type & style
    • Home type: Townhouse
    • Property subtype: Townhouse
    Materials
    • Vinyl Siding
    • Foundation: Concrete Perimeter
    Condition
    • New construction: No
    • Year built: 2003

    Utilities & green energy

    • Electric: 200+ Amp Service, Circuit Breakers
    • Utilities for property: Underground Utilities, Sewer Connected, Water Connected

    Community & HOA

    Community
    • Features: Near Public Transport, Commuter Bus, Golf, Highway Access, Hospital, Interstate, Recreational Facilities, Restaurants, Schools, Tennis
    • Security: Security System Owned
    • Subdivision: Summerfield
    HOA
    • Has HOA: No
    • HOA fee: $225 monthly
    Location
    • Region: Smithfield

    Financial & listing details

    • Price per square foot: $235/sqft
    • Tax assessed value: $617,300
    • Annual tax amount: $6,729
    • Date on market: 2/21/2025
    • Inclusions: TAXES DO NOT INCLUDE NEW PROPOSED MIL RATE. NEW ASSESSMENT SHOWN IS 2025.

    Price history

    DateEventPrice
    3/13/2025Sold$677,500+12.9%$235/sqft
    Source: StateWide MLS RI #1377751 Report a problem
    2/25/2025Pending sale$599,900$208/sqft
    Source: StateWide MLS RI #1377751 Report a problem
    2/21/2025Listed for sale$599,900+65.5%$208/sqft
    Source: StateWide MLS RI #1377751 Report a problem
    5/6/2015Sold$362,500-2%$125/sqft
    Source: Public Record Report a problem
    8/15/2014Listed for sale$369,900+11.8%$128/sqft
    Source: RE/MAX PROPERTIES #1076177 Report a problem
    9/15/2003Sold$331,000$115/sqft
    Source: Public Record Report a problem

    Public tax history

    YearProperty taxesTax assessment
    2025$7,648 +13.7%$617,300 +32.5%
    2024$6,729 +5.2%$466,000
    2023$6,394 +2.7%$466,000
    2022$6,226 +1.8%$466,000 +30.6%
    2021$6,114 +0%$356,900
    2020$6,114 +1.9%$356,900
    2019$5,999 +1.4%$356,900 +5.9%
    2018$5,918 0%$337,000
    2017$5,918 +5%$337,000
    2016$5,638 +5.5%$337,000 +10.8%
    2015$5,345 +3%$304,200 -6.1%
    2012$5,189 +1.1%$323,900
    2011$5,134 +1.7%$323,900
    2010$5,050 -1.9%$323,900 -12.1%
    2009$5,150 +2.2%$368,400
    2008$5,040 +3.4%$368,400
    2007$4,874 -8.4%$368,400 +6.6%
    2006$5,321 +4.9%$345,500
    2005$5,072 +5.2%$345,500
    2004$4,820 $345,500
    Find assessor info on the county website

    Neighborhood: 02917

    Nearby schools

    GreatSchools rating
    Get a cash offer in 3 minutes
    Find out how much your home could sell for in as little as 3 minutes with a no-obligation cash offer.
    Estimated market value
    $720,400
    Get a cash offer in 3 minutes
    Find out how much your home could sell for in as little as 3 minutes with a no-obligation cash offer.
    Estimated market value
    $720,400