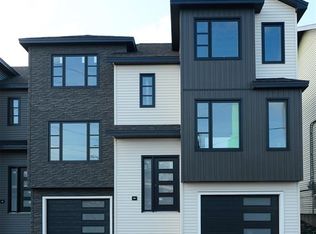
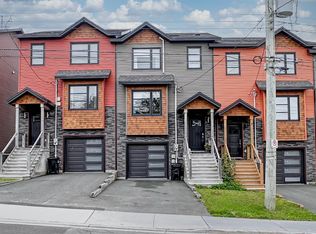
Welcoming foyerBright open-concept main floorDining areaLaundry areaPowder roomThree well-proportioned bedroomsMain family bathroom
Welcome home! Enter through the welcoming foyer into the bright open-concept main floor, featuring a spacious living room, dining area, and kitchen complete with a breakfast nook — perfect for everyday living and entertaining. The main level also offers the convenience of a laundry area and powder room. Upstairs, you’ll find three well-proportioned bedrooms, including the primary bedroom with an adjoining bonus room, ideal for a home office, nursery, or private retreat. A main family bathroom completes the upper level. Situated on a beautiful oversized lot, the property offers ample parking, drive-in access, a large patio, and a storage shed, providing excellent outdoor space for relaxing or entertaining. Recently renovated and freshly painted throughout, this home is move-in ready and sure to impress. No conveyence of offers until Wednesday, July 15 @ 12:00pm (noon) and left open for acceptance until 5:00pm the same day.
7 days
|
2
|
0
|
Zillow last checked:
Listing updated:
Listed by:
Jason Moore,
RE/MAX Infinity Realty Inc. - Sheraton Hotel,
Robert Moore,
RE/MAX Infinity Realty Inc. - Sheraton Hotel
Source: Newfoundland and Labrador AR,MLS®#: 1300220
Facts & features
Interior
Bedrooms & bathrooms
Bedrooms: 3
Bathrooms: 2
Full bathrooms: 1
1/2 bathrooms: 1
Bedroom
Level: Second
Area: 98.1 Square Feet
Dimensions: 10.9x9.0
Bedroom
Level: Second
Area: 95.92 Square Feet
Dimensions: 10.9x8.8
Bathroom
Level: Main
Dimensions: 5.6x4.0 2pc
Bathroom
Level: Second
Dimensions: 7.10x7.8 4pc
Other
Level: Second
Area: 125.35 Square Feet
Dimensions: 10.9x11.5
Other
Level: Main
Area: 31.17 Square Feet
Dimensions: 5.11x6.1
Dining room
Level: Main
Area: 124.8 Square Feet
Dimensions: 13.0x9.6
Foyer
Level: Main
Area: 19.5 Square Feet
Dimensions: 3.9x5.0
Kitchen
Level: Main
Area: 114.4 Square Feet
Dimensions: 13.0x8.8
Laundry
Level: Main
Area: 22 Square Feet
Dimensions: 5.0x4.4
Living room
Level: Main
Area: 175.5 Square Feet
Dimensions: 13.0x13.5
Office
Level: Second
Area: 57.58 Square Feet
Dimensions: 7.10x8.11
Storage
Level: Basement
Area: 382.68 Square Feet
Dimensions: 12.11x31.6
Heating
Baseboard, Electric
Cooling
Electric
Features
Flooring: Mixed
Interior area
Total structure area: 2,025
Total interior livable area: 2,025 sqft
Property
Parking
Parking features: None
Has uncovered spaces: Yes
Features
Levels: Two
Patio & porch: Deck/Patio, Patio
Water view: Year Round Road Access
Lot
Size: 3,840 Square Feet
Dimensions: 32 x 120
Features: Landscaped, Rear Yard Access (Vechicle), Recreation Nearby, Shopping Nearby, Bus Service, Under 0.5 Acres
Details
Zoning description: Res.
Construction
Type & style
Home type: SingleFamily
Property subtype: Retail, Single Family Residence
Materials
Vinyl Siding
Foundation: Concrete
Roof: Shingle - Asphalt
Condition
Year built: 1950
Utilities & green energy
Sewer: Public Sewer
Water: Public
Utilities for property: Cable Connected, Electricity Connected, High Speed Internet, Phone Connected
Source: Newfoundland and Labrador AR. This data may not be complete. We recommend contacting the local school district to confirm school assignments for this home.