Stunning, 6-Bedroom Home with Fully Finished Basement In-Law Suite in Northgate School District - No HOA! Perfect for multi-generational living or extra income potential. This beautifully remodeled 3-story, 6-bedroom, 3.5-bath, home offers over 3,000 sq. ft. of spacious living in the highly desirable Northgate School District of Coweta County. Located on a .94 acre, cul-de-sac lot, this property has so much to offer! The main level showcases hardwood floors and a multi-room audio system, a spacious primary suite with vaulted ceilings, judges paneling, and a luxuriously large, custom tile shower with seamless glass, separate vanities, and a custom shelving walk-in closet. The laundry room is also conveniently located on the main level just off the kitchen and garage. The 2- car garage located off the kitchen, has 12 ft ceilings and copious amounts of shelving for storage. The open concept kitchen is truly great for entertaining as it features a large island featuring dual mini-fridges and a separate ice machine, granite countertops, stainless steel appliances, tile backsplash, dual pantries, coffee bar, and a sunny eat-in breakfast area. The living room features a vaulted ceiling, a stacked stone gas fireplace, with a shiplap accent wall for mounting your t.v. In addition, there is also a separate formal dining room. On the upper level you will find 3 bedrooms, a full tiled bathroom, and walk-in attic with plenty of room for seasonal storage. The full finished basement with separate exterior entrance, is ideal for multi-generational living or potential rental income. The basement includes 2 additional bedrooms, a full bath with tiled flooring and a shower/tub combo. The kitchen is tiled with granite counter-tops, updated cabinets, stove, built-in microwave, refrigerator, coffee bar/pantry, hookups for a stackable washer/dryer, living room, and bonus space perfect for a home theater, home gym, or extra storage. Enjoy outdoor living on the new 16-ft deck overlooking the fully fenced, private backyard complete with a fire pit. There's also additional gravel parking behind the home, ideal for RV or boat parking, and no HOA. Brand new carpet as as of June 2025, 16 ft. deck replaced January 2025, roof replaced 2023, and septic serviced June 2024. This home truly has it all-space, style, functionality, and a prime location! Located conveniently between Newnan, Peachtree City, and Sharpsburg. Easy access to I-85 and shopping.
Closed
$545,000
31 Candlewood Ct, Newnan, GA 30265
6beds
3,381sqft
Single Family Residence
Built in 1995
0.94 Acres Lot
$537,300 Zestimate®
$161/sqft
$2,753 Estimated rent
Home value
$537,300
$489,000 - $591,000
$2,753/mo
Zestimate® history
Owner options
List your home for rent
$2,753/mo
Rent Zestimate®
Find your next renter with Zillow Rental Manager. Plus, with online applications, you can quickly screen prospective tenants – for free.
$2,753/mo
Rent Zestimate®
Refinance and save
$3,309/mo
Est. payment
Refinancing to a lower rate could help reduce your monthly payments and save thousands over the life of the loan.
$3,309/mo
Est. payment
Explore your selling options
Work with a Zillow partner agent
Leverage their expertise and Zillow's premium Showcase listings to get your home seen by more buyers.
Get startedList with your own agent
Get your home in front of millions of buyers by listing it on Zillow.
Learn how to do itSell it yourself
Take full control of how buyers see your home on Zillow by listing For Sale by Owner (FSBO).
List your homeWhat's special
Stacked stone gas fireplaceFull finished basementFully fenced private backyardSpacious primary suiteHardwood floorsLarge islandRv or boat parking
Zillow last checked:
Listing updated:
Listed by:
Ashley C Allen 6788774589,
Dwelli
Bought with:
Tracy Coleman, 203517
Atlanta Communities
Source: GAMLS,MLS#: 10542793
Facts & features
Interior
Bedrooms & bathrooms
- Bedrooms: 6
- Bathrooms: 4
- Full bathrooms: 3
- 1/2 bathrooms: 1
- Main level bathrooms: 1
- Main level bedrooms: 1
Rooms
- Room types: Bonus Room, Laundry, Media Room, Other
Dining room
- Features: Separate Room
Kitchen
- Features: Breakfast Area, Kitchen Island, Pantry, Second Kitchen, Solid Surface Counters
Heating
- Central, Dual, Electric, Natural Gas, Zoned
Cooling
- Ceiling Fan(s), Central Air, Dual, Electric, Gas
Appliances
- Included: Dishwasher, Electric Water Heater, Gas Water Heater, Ice Maker, Microwave, Oven/Range (Combo), Refrigerator, Stainless Steel Appliance(s)
- Laundry: Other
Features
- Double Vanity, High Ceilings, In-Law Floorplan, Master On Main Level, Separate Shower, Tile Bath, Vaulted Ceiling(s), Walk-In Closet(s)
- Flooring: Carpet, Hardwood, Tile
- Basement: Bath Finished,Concrete,Daylight,Exterior Entry,Finished,Full,Interior Entry
- Number of fireplaces: 1
- Fireplace features: Factory Built, Gas Log, Gas Starter, Living Room
Interior area
- Total structure area: 3,381
- Total interior livable area: 3,381 sqft
- Finished area above ground: 2,094
- Finished area below ground: 1,287
Property
Parking
- Parking features: Garage, Parking Pad, RV/Boat Parking, Side/Rear Entrance, Storage
- Has garage: Yes
- Has uncovered spaces: Yes
Features
- Levels: Three Or More
- Stories: 3
- Patio & porch: Deck, Porch
- Fencing: Back Yard,Fenced,Privacy
Lot
- Size: 0.94 Acres
- Features: Cul-De-Sac, Level, Sloped
Details
- Parcel number: 122 6062 040
- Special conditions: Agent Owned,Agent/Seller Relationship
Construction
Type & style
- Home type: SingleFamily
- Architectural style: Traditional
- Property subtype: Single Family Residence
Materials
- Vinyl Siding
- Roof: Composition
Condition
- Resale
- New construction: No
- Year built: 1995
Utilities & green energy
- Electric: 220 Volts
- Sewer: Septic Tank
- Water: Public
- Utilities for property: Cable Available, Electricity Available, High Speed Internet, Natural Gas Available, Phone Available, Underground Utilities, Water Available
Community & HOA
Community
- Features: None
- Subdivision: Candlewood
HOA
- Has HOA: No
- Services included: None
Location
- Region: Newnan
Financial & listing details
- Price per square foot: $161/sqft
- Tax assessed value: $324,276
- Annual tax amount: $2,941
- Date on market: 6/13/2025
- Cumulative days on market: 2 days
- Listing agreement: Exclusive Right To Sell
- Listing terms: Cash,Conventional,FHA,VA Loan
- Electric utility on property: Yes
Price history
| Date | Event | Price |
|---|---|---|
| 6/23/2025 | Sold | $545,000$161/sqft |
Source:  GAMLS #10542793 Report a problem GAMLS #10542793 Report a problem | ||
| 6/15/2025 | Pending sale | $545,000$161/sqft |
Source: GAMLS #10542793 Report a problem | ||
| 6/13/2025 | Listed for sale | $545,000+31%$161/sqft |
Source: GAMLS #10542793 Report a problem | ||
| 10/17/2022 | Listing removed | $416,000$123/sqft |
Source: GAMLS #20074307 Report a problem | ||
| 9/18/2022 | Pending sale | $416,000+141.9%$123/sqft |
Source: GAMLS #20074307 Report a problem | ||
| 4/28/2014 | Sold | $172,000-1.7%$51/sqft |
Source: Public Record Report a problem | ||
| 3/13/2014 | Listed for sale | $175,000+34.7%$52/sqft |
Source: Coldwell Banker Bullard Realty #07234800 Report a problem | ||
| 8/1/1995 | Sold | $129,900$38/sqft |
Source: Public Record Report a problem | ||
Public tax history
| Year | Property taxes | Tax assessment |
|---|---|---|
| 2025 | $2,950 +0.2% | $129,710 -1.3% |
| 2024 | $2,944 -2% | $131,422 +3.7% |
| 2023 | $3,006 -1.1% | $126,716 +5.5% |
| 2022 | $3,038 +22.3% | $120,079 +21.9% |
| 2021 | $2,485 | $98,480 |
| 2020 | $2,485 +11.4% | $98,480 +29.4% |
| 2019 | $2,231 +0% | $76,085 |
| 2018 | $2,230 +1.2% | $76,085 |
| 2017 | $2,203 -1.2% | $76,085 |
| 2016 | $2,230 +1.2% | $76,085 +17.5% |
| 2015 | $2,203 +20.5% | $64,738 |
| 2014 | $1,828 | $64,738 |
| 2013 | -- | -- |
| 2012 | -- | -- |
| 2011 | -- | -- |
| 2010 | -- | -- |
| 2009 | -- | -- |
| 2008 | -- | -- |
| 2007 | -- | -- |
| 2006 | -- | -- |
| 2005 | -- | -- |
| 2004 | -- | -- |
| 2003 | -- | -- |
| 2002 | -- | -- |
| 2001 | $1,355 | -- |
| 2000 | -- | -- |
Find assessor info on the county website
Neighborhood: 30265
Nearby homes
- $367,4003 bd2 ba1.8k sqft27 Candlewood Ct, Newnan, GA 30265Off Market
- $451,9004 bd3 ba2.4k sqft36 Candlewood Ct, Newnan, GA 30265Off Market
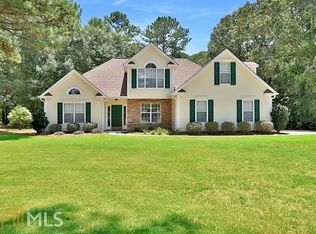
- $2,5004 bd4 ba2.4k sqft30 Candlewood Ct, Newnan, GA 30265For Rent
- $350,1003 bd2 ba1.8k sqft3770 Lower Fayetteville Rd, Newnan, GA 30265Off Market
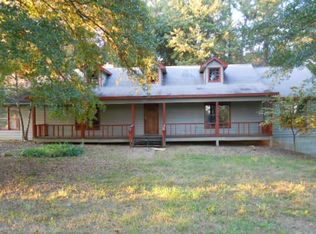
- $344,9003 bd2 ba1.7k sqft56 Candlewood Dr, Newnan, GA 30265Off Market
- $379,8004 bd2 ba1.8k sqft26 Candlewood Ct, Newnan, GA 30265Off Market
- $341,3003 bd3 ba1.9k sqft15 Candlewood Ct, Newnan, GA 30265Off Market
- $339,9003 bd2 ba1.8k sqft16 Candlewood Ct, Newnan, GA 30265Off Market
Nearby schools
GreatSchools rating
- 6/10Willis Road Elementary SchoolGrades: PK-5Distance: 2.1 mi
- 9/10Blake Bass Middle SchoolGrades: 6-8Distance: 5.8 mi
- 6/10East Coweta High SchoolGrades: 9-12Distance: 2.5 mi
Schools provided by the listing agent
- Elementary: Willis Road
- Middle: Blake Bass
- High: Northgate
Source: GAMLS. This data may not be complete. We recommend contacting the local school district to confirm school assignments for this home.
Get a cash offer in 3 minutes
Find out how much your home could sell for in as little as 3 minutes with a no-obligation cash offer.
Estimated market value
$537,300
Get a cash offer in 3 minutes
Find out how much your home could sell for in as little as 3 minutes with a no-obligation cash offer.
Estimated market value
$537,300
- Georgia
- Coweta County
- Newnan
- 30265
- 31 Candlewood Ct
Nearby cities
Nearby neighborhoods
Nearby zip codes
Other Newnan Topics
