Offering the promise of an easier lifestyle, this one-story, beautiful, and cheery condo may just be what you have been looking for! Tucked away from the street and noise, it is located in one of the most highly desirable condo developments in this area. A small front porch leads into a wide entry hallway with a coat closet and a doorway to the garage. Off the hallway, is a guest bedroom that can double up as a home office. Arrive inside to a spacious and bright open floor layout, where the living, dining and kitchen spaces seamlessly flow into each other, allowing for wonderful gatherings of family and friends. The south-facing living room streams with light on sunny days, and has a gorgeous brick fireplace and hearth, and a wood mantle to show off your collectibles. A sliding door lets in additional light and opens to a patio for enjoying an outdoor meal or morning coffee or watching the native birds that frequent the birdfeeders. The large dining area has plenty of room for your dining buffet pieces, and a nearby closet is perfect to store your seasonal linens, albums and extra blankets. The kitchen has plenty of countertops and cabinets, a beautifully patterned tile backsplash, a breakfast bar for additional seating or a quick meal, and a pantry closet with shelving to cut down on your grocery trips. The primary bedroom is large enough to have a reading nook or a writing desk in addition to a bed, and has a walk-in closet, and an en-suite bathroom with a large tub and a separate shower! The second full bath can be accessed through the guest bedroom or the common areas for added convenience. Additional desirable features include accessibility features throughout, neutral colors throughout, tall energy-efficient windows that let in plenty of sunlight, central air, a fully equipped laundry room with storage shelving, and a large attached 2-car garage with plenty of storage space. Clean and move-in ready! Schedule your in-person or virtual tour today!
Closed
$215,000
31 Canterbury Cir, Oberlin, OH 44074
2beds
1,354sqft
Condominium
Built in 2004
-- sqft lot
$230,100 Zestimate®
$159/sqft
$1,879 Estimated rent
Home value
$230,100
$219,000 - $242,000
$1,879/mo
Zestimate® history
Owner options
List your home for rent
$1,879/mo
Rent Zestimate®
Find your next renter with Zillow Rental Manager. Plus, with online applications, you can quickly screen prospective tenants – for free.
$1,879/mo
Rent Zestimate®
Refinance and save
$1,760/mo
Est. payment
Refinancing to a lower rate could help reduce your monthly payments and save thousands over the life of the loan.
$1,760/mo
Est. payment
Explore your selling options
Work with a Zillow partner agent
Leverage their expertise and Zillow's premium Showcase listings to get your home seen by more buyers.
Get startedList with your own agent
Get your home in front of millions of buyers by listing it on Zillow.
Learn how to do itSell it yourself
Take full control of how buyers see your home on Zillow by listing For Sale by Owner (FSBO).
List your homeWhat's special
Gorgeous brick fireplaceSeasonal linensFully equipped laundry roomCentral airReading nookGuest bedroomSliding door
Zillow last checked:
Listing updated:
Listed by:
Pradnya Martz pradnya.martz@gmail.com(440)935-8280,
Keller Williams Citywide
Bought with:
Pradnya Martz, 2016000932
Keller Williams Citywide
Source: MLS Now,MLS#: 4502651
Facts & features
Interior
Bedrooms & bathrooms
- Bedrooms: 2
- Bathrooms: 2
- Full bathrooms: 2
- Main level bathrooms: 2
- Main level bedrooms: 2
Heating
- Forced Air, Gas
Cooling
- Central Air
Appliances
- Included: Built-In Oven, Dryer, Dishwasher, Disposal, Range, Refrigerator, Washer
- Laundry: Main Level, Laundry Room, In Unit
Features
- Breakfast Bar, Ceiling Fan(s), Entrance Foyer, Primary Downstairs, Open Floorplan, Pantry, Walk-In Closet(s)
- Windows: Double Pane Windows, Screens, Window Treatments
- Basement: None
- Number of fireplaces: 1
- Fireplace features: Gas, Glass Doors, Gas Log, Living Room, Masonry, Raised Hearth
Interior area
- Total structure area: 1,354
- Total interior livable area: 1,354 sqft
- Finished area above ground: 1,354
- Finished area below ground: 0
Property
Parking
- Total spaces: 2
- Parking features: Additional Parking, Attached, Direct Access, Garage Faces Front, Garage, Garage Door Opener, Paved
- Attached garage spaces: 2
Accessibility
- Accessibility features: Accessible Bedroom, Grip-Accessible Features, Accessible Central Living Area
Features
- Levels: One
- Stories: 1
- Patio & porch: Patio, Porch
- Exterior features: Uncovered Courtyard
- Pool features: Community
- Fencing: Partial,Privacy,Wood
- Has view: Yes
- View description: Neighborhood, Trees/Woods
Lot
- Features: Cul-De-Sac, Dead End
Details
- Additional structures: None
- Parcel number: 1400006703009
Construction
Type & style
- Home type: Condo
- Architectural style: Ranch
- Property subtype: Condominium
- Attached to another structure: Yes
Materials
- Vinyl Siding
- Roof: Asphalt,Fiberglass,Pitched
Condition
- Year built: 2004
Utilities & green energy
- Sewer: Public Sewer
- Water: Public
Community & HOA
Community
- Features: Fitness Center, Playground, Park, Pool, Shopping
- Subdivision: Oberlin Reserve Condos
HOA
- Has HOA: Yes
- Services included: Maintenance Grounds, Maintenance Structure, Reserve Fund, Snow Removal
- HOA fee: $275 monthly
- HOA name: Oberlin Reserve Condos
Location
- Region: Oberlin
Financial & listing details
- Price per square foot: $159/sqft
- Tax assessed value: $145,970
- Annual tax amount: $2,233
- Date on market: 12/7/2023
- Cumulative days on market: 4 days
Price history
| Date | Event | Price |
|---|---|---|
| 12/29/2023 | Sold | $215,000+2.6%$159/sqft |
Source:  MLS Now #4502651 Report a problem MLS Now #4502651 Report a problem | ||
| 12/10/2023 | Pending sale | $209,500$155/sqft |
Source: MLS Now #4502651 Report a problem | ||
| 12/7/2023 | Listed for sale | $209,500+109.5%$155/sqft |
Source: MLS Now #4502651 Report a problem | ||
| 7/10/2013 | Sold | $100,000-16.6%$74/sqft |
Source: MLS Now #3399173 Report a problem | ||
| 6/20/2013 | Pending sale | $119,900$89/sqft |
Source: Northern Ohio Realty #3399173 Report a problem | ||
| 11/21/2012 | Price change | $119,900-4%$89/sqft |
Source: Northern Ohio Realty #3355940 Report a problem | ||
| 11/13/2012 | Listed for sale | $124,900-18.7%$92/sqft |
Source: Northern Ohio Realty #3355940 Report a problem | ||
| 6/9/2006 | Sold | $153,700$114/sqft |
Source: Public Record Report a problem | ||
Public tax history
| Year | Property taxes | Tax assessment |
|---|---|---|
| 2024 | $2,546 +14.1% | $51,090 +27.3% |
| 2023 | $2,231 +2.7% | $40,120 |
| 2022 | $2,172 -2.1% | $40,120 |
| 2021 | $2,218 -2% | $40,120 +3.8% |
| 2020 | $2,264 +1.3% | $38,650 |
| 2019 | $2,234 -0.7% | $38,650 |
| 2018 | $2,249 +4.1% | $38,650 +0.9% |
| 2017 | $2,160 -1% | $38,310 |
| 2016 | $2,182 -0.1% | $38,310 |
| 2015 | $2,184 +3.4% | $38,310 +6% |
| 2014 | $2,113 +1.7% | $36,150 |
| 2013 | $2,077 +38.5% | $36,150 |
| 2012 | $1,500 | $36,150 -70.8% |
| 2011 | -- | $124,000 |
| 2010 | -- | -- |
| 2009 | -- | -- |
| 2008 | $1,659 -7.9% | -- |
| 2007 | $1,801 -19.7% | -- |
| 2006 | $2,243 +11.2% | -- |
| 2005 | $2,018 +345.2% | -- |
| 2004 | $453 | -- |
| 2003 | -- | -- |
Find assessor info on the county website
Neighborhood: 44074
Nearby homes
- $259,1002 bd2 ba1.6k sqft33 Canterbury Cir, Oberlin, OH 44074Off Market

- $250,0002 bd2 ba1.3k sqft29 Canterbury Cir, Oberlin, OH 44074Sold
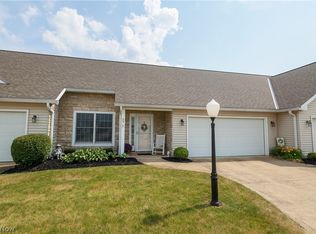
- $225,5002 bd2 ba1.3k sqft27 Canterbury Cir, Oberlin, OH 44074Off Market
- $258,2002 bd2 ba1.4k sqft32 Canterbury Cir, Oberlin, OH 44074Off Market
- $278,9002 bd3 ba1.6k sqft30 Canterbury Cir, Oberlin, OH 44074Off Market
- $413,4003 bd2 ba2.4k sqft69 Reserve Ave, Oberlin, OH 44074Off Market
- $260,1002 bd2 ba1.6k sqft21 Canterbury Cir, Oberlin, OH 44074Off Market
- $217,2002 bd2 ba1.3k sqft24 Canterbury Cir, Oberlin, OH 44074Off Market
Nearby schools
GreatSchools rating
- 7/10Eastwood Elementary SchoolGrades: PK-5Distance: 1.7 mi
- 8/10Langston Middle SchoolGrades: 6-9Distance: 1.6 mi
- 6/10Oberlin High SchoolGrades: 9-12Distance: 1.8 mi
Schools provided by the listing agent
- District: Oberlin CSD - 4712
Source: MLS Now. This data may not be complete. We recommend contacting the local school district to confirm school assignments for this home.
Get a cash offer in 3 minutes
Find out how much your home could sell for in as little as 3 minutes with a no-obligation cash offer.
Estimated market value
$230,100
Get a cash offer in 3 minutes
Find out how much your home could sell for in as little as 3 minutes with a no-obligation cash offer.
Estimated market value
$230,100
- Ohio
- Lorain County
- Oberlin
- 44074
- 31 Canterbury Cir
Nearby cities
Nearby zip codes
Other Oberlin Topics
