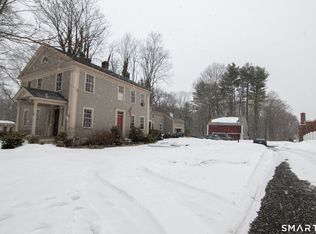
Everyone loves a great wrap-around front porch, & this one feels like it was made for slowing down. Wrapped in classic columns & overlooking one of Connecticut's most scenic historic districts, this 1830 home offers 4 bedrooms, 3.5 bathrooms, & over 2,800 square feet filled with original character. Step inside to an elegant oak staircase, original hardwood floors, crown molding, & an interior that reminds you why people continue to fall in love with historic homes. The oversized living room is filled with natural light from dramatic floor-to-ceiling windows. A formal dining room flows into the eat-in farmhouse-style kitchen, where a remarkable brick fireplace once served as the home's original indoor cooking hearth. A first-floor en suite bedroom provides flexibility for guests, multigenerational living, or a private home office, while upstairs you'll find three additional bedrooms plus additional rooms ideal for offices, art studios, a library, or hobby space. Outside, the large rear deck overlooks a just over 3/4-acre, partially fenced lot with plenty of room to entertain, garden, or simply enjoy the outdoors. A new roof installed in 2026, solar panels that help offset electric costs, & a one-car garage add everyday convenience. Located along scenic Route 169 in Brooklyn's historic district, you'll enjoy the charm of Connecticut's Quiet Corner just five minutes from everyday conveniences & approximately 45 minutes from both Providence & Worcester.
For sale
$500,000
31 Canterbury Road, Brooklyn, CT 06234
4beds
2,879sqft
Single Family Residence
Built in 1830
0.88 Acres Lot
$493,100 Zestimate®
$174/sqft
$-- HOA
What's special
Remarkable brick fireplaceWrap-around front porchOriginal characterClassic columnsLarge rear deckCrown moldingElegant oak staircase
- 46 days
- 2,277
- 189
Likely to sell faster than
Zillow last checked:
Listing updated:
Listed by:
Jessica Powers (401)227-3566,
Real Broker CT, LLC 855-450-0442
Source: Smart MLS,MLS#: 24193694
Facts & features
Interior
Bedrooms & bathrooms
- Bedrooms: 4
- Bathrooms: 4
- Full bathrooms: 3
- 1/2 bathrooms: 1
Primary bedroom
- Level: Upper
Bedroom
- Level: Main
Bedroom
- Level: Upper
Bedroom
- Level: Upper
Bathroom
- Level: Main
Bathroom
- Level: Main
Bathroom
- Level: Upper
Bathroom
- Level: Upper
Den
- Level: Main
Dining room
- Level: Main
Kitchen
- Level: Main
Living room
- Level: Main
Office
- Level: Upper
Rec play room
- Level: Upper
Heating
- Forced Air, Propane
Cooling
- Window Unit(s)
Appliances
- Included: Oven/Range, Refrigerator, Dishwasher, Water Heater
- Laundry: Main Level
Features
- Windows: Storm Window(s)
- Basement: Full,Unfinished
- Attic: None
- Number of fireplaces: 4
Interior area
- Total structure area: 2,879
- Total interior livable area: 2,879 sqft
- Finished area above ground: 2,879
Property
Parking
- Total spaces: 4
- Parking features: Attached, Off Street, Driveway
- Attached garage spaces: 1
- Has uncovered spaces: Yes
Features
- Patio & porch: Wrap Around, Porch, Deck
- Exterior features: Rain Gutters, Garden
- Fencing: Partial
Lot
- Size: 0.88 Acres
- Features: Few Trees, Historic District
Details
- Parcel number: 1675469
- Zoning: VC
Construction
Type & style
- Home type: SingleFamily
- Architectural style: Antique,Victorian
- Property subtype: Single Family Residence
Materials
- Clapboard
- Foundation: Stone
- Roof: Asphalt
Condition
- New construction: No
- Year built: 1830
Utilities & green energy
- Sewer: Public Sewer
- Water: Well
Green energy
- Energy efficient items: Windows
- Energy generation: Solar
Community & HOA
Community
- Subdivision: Brooklyn Center
HOA
- Has HOA: No
Location
- Region: Brooklyn
Financial & listing details
- Price per square foot: $174/sqft
- Tax assessed value: $331,300
- Annual tax amount: $7,723
- Date on market: 8/3/2026
- Exclusions: Washer and dryer excluded from sale; swingset negotiable.
Estimated market value
$493,100
$468,000 - $518,000
$3,641/mo
Price history
| Date | Event | Price |
|---|---|---|
| 8/3/2026 | Listed for sale | $500,000+33.3%$174/sqft |
Source:  Smart MLS #24193694 Report a problem Smart MLS #24193694 Report a problem | ||
| 3/29/2022 | Sold | $375,000-1.3%$130/sqft |
Source: Smart MLS #170449992 Report a problem | ||
| 2/17/2022 | Pending sale | $379,900$132/sqft |
Source:  RE/MAX International #170449992 Report a problem RE/MAX International #170449992 Report a problem | ||
| 2/17/2022 | Contingent | $379,900$132/sqft |
Source: Smart MLS #170449992 Report a problem | ||
| 11/9/2021 | Listed for sale | $379,900+46.2%$132/sqft |
Source: Smart MLS #170449992 Report a problem | ||
| 7/14/2003 | Sold | $259,900+76.8%$90/sqft |
Source: Smart MLS #E133387 Report a problem | ||
| 8/30/1996 | Sold | $147,000$51/sqft |
Source: Public Record Report a problem | ||
Public tax history
| Year | Property taxes | Tax assessment |
|---|---|---|
| 2025 | $7,713 +12.7% | $331,300 +43% |
| 2024 | $6,844 +3.3% | $231,700 |
| 2023 | $6,627 +4.1% | $231,700 |
| 2022 | $6,367 +4% | $231,700 |
| 2021 | $6,122 +15.7% | $231,700 +26.6% |
| 2020 | $5,292 | $183,000 |
| 2019 | $5,292 +3% | $183,000 |
| 2018 | $5,140 +3.7% | $183,000 |
| 2017 | $4,957 -3.5% | $183,000 -16.6% |
| 2015 | $5,138 | $219,300 |
| 2014 | $5,138 +1% | $219,300 |
| 2013 | $5,086 | $219,300 |
| 2012 | $5,086 +3.6% | $219,300 |
| 2011 | $4,908 +0.4% | $219,300 |
| 2010 | $4,888 -7.6% | $219,300 -7.6% |
| 2009 | $5,290 | $237,310 0% |
| 2008 | $5,290 +0.8% | $237,330 |
| 2007 | $5,250 +3.3% | $237,330 |
| 2006 | $5,081 +23% | $237,330 +57.1% |
| 2004 | $4,130 +5.3% | $151,060 +0% |
| 2003 | $3,921 +51% | $151,000 +16.3% |
| 1995 | $2,597 | $129,870 |
Find assessor info on the county website
Monthly payment
Est. payment
Payment breakdown
Explore the cost of this home by adjusting the details. Changes won't be saved.Climate risks
Neighborhood: 06234
Similar homes
- $459,9005 bd2 ba1.5k sqft136 Hartford Road, Brooklyn, CT 06234For Sale

 MLS ID #24199139, Barbara A. Diaz, RE/MAX Bell Park Realty. Smart MLS
 - $500,0003 bd2 ba2.2k sqft30 Grant Hill Road, Brooklyn, CT 06234For Sale
 MLS ID #24178930, Mary R. Collins, Berkshire Hathaway NE Prop.. Smart MLS
 - $539,0003 bd3 ba2.2k sqft88 Grand View Terrace, Brooklyn, CT 06234For Sale
 MLS ID #24199032, Jennifer Mahr, RE/MAX Bell Park Realty. Smart MLS
 - $449,9003 bd2 ba1.6k sqft19 Westview Drive, Brooklyn, CT 06234For Sale
 MLS ID #24202851, Barbara A. Diaz, RE/MAX Bell Park Realty. Smart MLS
 - $475,0004 bd3 ba2.8k sqft128 Holmes Road, Pomfret, CT 06259For SaleMLS ID #24197506, Lyle Rotondo, Berkshire Hathaway NE Prop.. Smart MLS
- $495,0007 bd3 ba3k sqft110 Church Street, Putnam, CT 06260For SaleMLS ID #24206870, Jennifer Jones, Premeer Real Estate Inc.. Smart MLS
- $425,0003 bd3 ba2.1k sqft1 Library Road, Canterbury, CT 06331For SaleMLS ID #24207637, Elizabeth Marcoux, RE/MAX Bell Park Realty. Smart MLS
- $475,0003 bd3 ba2.5k sqft331 Valley View Road, Sterling, CT 06377For SaleMLS ID #24205795, Christine Johnson, RE/MAX One. Smart MLS
- $429,9004 bd2 ba1.9k sqft249 Pond Hill Road, Plainfield, CT 06354For SaleMLS ID #24207831, Jennifer Mahr, RE/MAX Bell Park Realty. Smart MLS
- $520,0003 bd2 ba1.7k sqft17 Wauregan Road, Canterbury, CT 06331For SaleMLS ID #24195989, Jackie Tacy, RE/MAX One. Smart MLS
- $520,0004 bd3 ba2.1k sqft101 Child Hill Road, Woodstock, CT 06281For SaleMLS ID #24125003, Kristen Kaskela, Berkshire Hathaway NE Prop.. Smart MLS
- $489,9004 bd3 ba2.8k sqft415 Jerusalem Road, Windham, CT 06280For SaleMLS ID #24195334, Rick J. Loranger, Coldwell Banker Realty. Smart MLS
- $519,0004 bd3 ba2.1k sqft56 Sundale Drive, Windham, CT 06280For SaleMLS ID #24200078, Melissa DiPiazza, RE/MAX One. Smart MLS
- $399,0005 bd2 ba2.3k sqft21 Brunswick Avenue, Plainfield, CT 06354For SaleMLS ID #24173306, Adam Gumula, Kazantzis Real Estate, LLC. Smart MLS
- $400,0006 bd2 ba2.6k sqft78 South Main Street, Brooklyn, CT 06234For SaleMLS ID #24187717, Androula Kazantzis, Kazantzis Real Estate, LLC. Smart MLS
- $429,0003 bd3 ba3k sqft55 Glebas Road, Plainfield, CT 06374For SaleMLS ID #24199786, Alexa Mantovani, Social & Co Realty. Smart MLS
- $465,0003 bd2 ba1.8k sqft686 Squaw Rock Road, Plainfield, CT 06354For SaleMLS ID #24200772, Ashley Walker, Kazantzis Real Estate, LLC. Smart MLS
- $699,9003 bd2 ba2.4k sqft84 Dark Lantern Hill Rd, Killingly, CT 06239For Sale
 MLS ID #1423322, Lisa Harrison, J. Christopher Real Estate Grp. StateWide MLS RI
 - $585,0003 bd2 ba2.4k sqft1015 North Road, Killingly, CT 06239For SaleMLS ID #24202735, Amy L. Brunet, Brunet and Company Real Estate. Smart MLS
- $449,9003 bd2 ba1.5k sqft25 Provost Lane, Killingly, CT 06241For SaleMLS ID #24199253, Courtney E. Ravenelle, RE/MAX Bell Park Realty. Smart MLS
