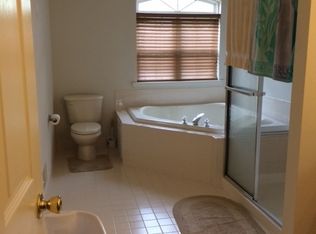
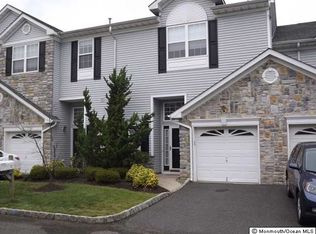
Bridgepointe premieres this lovely 3 Bed 2.5 Bath Townhome with Master Suite, Finished Basement, and 1 Car Garage, sure to impress! Well maintained in a quiet cul-de-sac close to excellent Old Bridge Twp schools, with maintenance-free living and plenty of amenities to indulge, just pack your bags and move right in! Foyer entry with convenient 1/2 bath welcomes you up to the main level to find a light and bright open layout for seamless living and entertaining. Hardwood flooring, recessed lighting, and a crisp neutral palette is easy to customize. Sliders off the living room open to your own private deck, perfect for enjoying your morning coffee or al fresco dining. Eat-in-Kitchen offers tiled flooring, dinette space, and passthrough window into the dining area for easy conversation. Upstairs, the main full bath, in-unit laundry, and 3 generous bedrooms with lighted ceiling fans for added comfort, inc the spacious Master Suite. MBR boasts a soaring vaulted ceiling, dual walk-in closets and ensuite bath with dual sinks, stall shower and soaking tub. Finished Basement adds to the package, boasting a versatile family room with cozy gas fireplace. Quaint rear yard space, 1 car garage with driveway parking, central air/forced heat, NEW Roof + HVAC, and amenities to enjoy like the clubhouse, gym, outdoor pool, tennis courts and more! All in a prime commuter location with easy access to Rte 35, GSPWY, and NJ Transit to NYC. Why rent when you can own? *Coming Soon - Showings begin Friday 6/13*
Sold for $500,000
$500,000
31 Capica Ct #79, South Amboy, NJ 08879
3beds
1,750sqft
Townhouse
Built in 2001
-- sqft lot
$515,700 Zestimate®
$286/sqft
$3,526 Estimated rent
Home value
$515,700
$469,000 - $567,000
$3,526/mo
Zestimate® history
Owner options
List your home for rent
$3,526/mo
Rent Zestimate®
Find your next renter with Zillow Rental Manager. Plus, with online applications, you can quickly screen prospective tenants – for free.
$3,526/mo
Rent Zestimate®
Refinance and save
$3,486/mo
Est. payment
Refinancing to a lower rate could help reduce your monthly payments and save thousands over the life of the loan.
$3,486/mo
Est. payment
Explore your selling options
Work with a Zillow partner agent
Leverage their expertise and Zillow's premium Showcase listings to get your home seen by more buyers.
Get startedList with your own agent
Get your home in front of millions of buyers by listing it on Zillow.
Learn how to do itSell it yourself
Take full control of how buyers see your home on Zillow by listing For Sale by Owner (FSBO).
List your homeWhat's special
Zillow last checked:
Listing updated:
Listed by:
ROBERT DEKANSKI,
RE/MAX 1st ADVANTAGE 732-827-5344,
KRISTOPHER A. KUZIW,
RE/MAX 1st ADVANTAGE
Source: All Jersey MLS,MLS#: 2506011R
Facts & features
Interior
Bedrooms & bathrooms
- Bedrooms: 3
- Bathrooms: 3
- Full bathrooms: 2
- 1/2 bathrooms: 1
Primary bedroom
- Features: Two Sinks, Full Bath, Walk-In Closet(s)
- Area: 247
- Dimensions: 19 x 13
Bedroom 2
- Area: 126.88
- Dimensions: 12.08 x 10.5
Bedroom 3
- Area: 103.35
- Dimensions: 10.25 x 10.08
Bathroom
- Features: Stall Shower and Tub, Two Sinks
Dining room
- Features: Living Dining Combo
- Area: 134.97
- Dimensions: 14.08 x 9.58
Kitchen
- Features: Eat-in Kitchen, Separate Dining Area
- Area: 118.4
- Dimensions: 9.17 x 12.92
Living room
- Area: 316.61
- Dimensions: 27.33 x 11.58
Basement
- Area: 0
Heating
- Forced Air
Cooling
- Central Air
Appliances
- Included: Dishwasher, Disposal, Dryer, Gas Range/Oven, Refrigerator, Washer, Gas Water Heater
Features
- Blinds, Drapes-See Remarks, High Ceilings, Security System, Skylight, Vaulted Ceiling(s), Entrance Foyer, Bath Half, Kitchen, Living Room, Dining Room, 3 Bedrooms, Bath Full, Bath Main, Family Room, Other Room(s)
- Flooring: Carpet, Ceramic Tile, Wood
- Windows: Blinds, Drapes, Skylight(s)
- Basement: Finished, Recreation Room, Interior Entry, Utility Room
- Number of fireplaces: 1
- Fireplace features: Gas
Interior area
- Total structure area: 1,750
- Total interior livable area: 1,750 sqft
Property
Parking
- Total spaces: 1
- Parking features: 1 Car Width, Additional Parking, Asphalt, Garage, Attached, Driveway, On Site, Paved
- Attached garage spaces: 1
- Has uncovered spaces: Yes
Features
- Levels: Three Or More
- Stories: 3
- Patio & porch: Porch, Deck
- Exterior features: Open Porch(es), Curbs, Deck, Fencing/Wall, Yard
- Pool features: None, Outdoor Pool
- Fencing: Fencing/Wall
Lot
- Features: Cul-De-Sac, Level
Details
- Parcel number: 15021500000000040000C0079
- Zoning: R5
Construction
Type & style
- Home type: Townhouse
- Architectural style: Townhouse
- Property subtype: Townhouse
Materials
- Roof: Asphalt
Condition
- Year built: 2001
Utilities & green energy
- Gas: Natural Gas
- Sewer: Public Sewer
- Water: Public
- Utilities for property: Electricity Connected, Natural Gas Connected
Community & HOA
Community
- Features: Clubhouse, Outdoor Pool, Fitness Center, Jog/Bike Path, Tennis Court(s), Curbs
- Security: Security System
HOA
- Services included: Amenities-Some, Common Area Maintenance, Maintenance Structure, Snow Removal, Trash, Maintenance Grounds
- Additional fee info: Maintenance Expense: $459 Monthly
Location
- Region: South Amboy
Financial & listing details
- Price per square foot: $286/sqft
- Annual tax amount: $9,049
- Date on market: 6/13/2025
- Ownership: Condominium
- Electric utility on property: Yes
Price history
| Date | Event | Price |
|---|---|---|
| 9/23/2025 | Sold | $500,000+0%$286/sqft |
Source:  All Jersey MLS #2506011R Report a problem All Jersey MLS #2506011R Report a problem | ||
| 7/21/2025 | Pending sale | $499,900$286/sqft |
Source:  GSMLS #3968233 Report a problem GSMLS #3968233 Report a problem | ||
| 7/21/2025 | Contingent | $499,900$286/sqft |
Source: All Jersey MLS #2506011R Report a problem | ||
| 7/8/2025 | Price change | $499,900-4.8%$286/sqft |
Source: All Jersey MLS #2506011R Report a problem | ||
| 7/2/2025 | Price change | $524,900-2.8%$300/sqft |
Source: All Jersey MLS #2506011R Report a problem | ||
| 6/26/2025 | Price change | $539,900-1.8%$309/sqft |
Source: All Jersey MLS #2506011R Report a problem | ||
| 6/16/2025 | Price change | $549,900-3.5%$314/sqft |
Source: All Jersey MLS #2506011R Report a problem | ||
| 6/13/2025 | Listed for sale | $570,000+75.4%$326/sqft |
Source: All Jersey MLS #2506011R Report a problem | ||
| 3/3/2017 | Listing removed | $324,900$186/sqft |
Source: FOUR POINT REALTY, LLC #1707361 Report a problem | ||
| 11/1/2016 | Price change | $324,900-3%$186/sqft |
Source: FOUR POINT REALTY, LLC #1702928 Report a problem | ||
| 9/16/2016 | Listed for sale | $334,900$191/sqft |
Source: FOUR POINT REALTY, LLC #1702928 Report a problem | ||
Public tax history
Tax history is unavailable.
Find assessor info on the county website
Neighborhood: 08879
Nearby homes
- $500,0003 bd3 ba1.7k sqft31 Capica Ct, Laurence Harbor, NJ 08879Sold

- $535,3003 bd3 ba-- sqft31 Capica Ct, South Amboy, NJ 08879Off Market

- $545,6002 bd3 ba1.7k sqft32 Capica Ct, South Amboy, NJ 08879Off Market
- $551,0002 bd2 ba1.7k sqft32 Capica Ct, Laurence Harbor, NJ 08879Off Market
- $503,3002 bd3 ba1.4k sqft30 Capica Ct, Laurence Harbor, NJ 08879Off Market
- $457,4002 bd3 ba-- sqft30 Capica Ct #80, South Amboy, NJ 08879Off Market
- $537,2002 bd2 ba1.9k sqft30 Capica Ct, South Amboy, NJ 08879Off Market
- $564,900-- bd-- ba1.9k sqft33 Capica Ct, Laurence Harbor, NJ 08879Off Market
Nearby schools
GreatSchools rating
- 7/10Memorial Elementary SchoolGrades: K-5Distance: 0.3 mi
- 6/10Carl Sandburg Middle SchoolGrades: 6-8Distance: 4 mi
- 5/10Old Bridge High SchoolGrades: 9-12Distance: 2.8 mi
Get a cash offer in 3 minutes
Find out how much your home could sell for in as little as 3 minutes with a no-obligation cash offer.
Estimated market value
$515,700
Get a cash offer in 3 minutes
Find out how much your home could sell for in as little as 3 minutes with a no-obligation cash offer.
Estimated market value
$515,700
- New Jersey
- Middlesex County
- South Amboy
- 08879
- 31 Capica Ct Unit 79
Nearby cities
Nearby zip codes
Other South Amboy Topics
