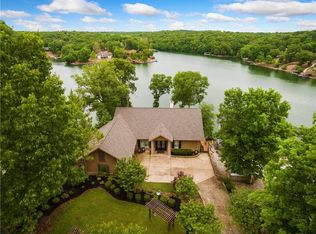
Fall in love when you step inside this spacious beauty with unobstructed panoramic views of Lake Loch Lomond. North facing on a no wake cove, the home is perfectly situated to enjoy the year-round views from indoors or the two outdoor living spaces.This stunning custom home was designed to provide quality and flexibility for any family’s lifestyle. The main level showcases a luxurious primary suite, masterchef’s kitchen, living room, dining area, & 2nd suite perfect for guests or home office. Downstairs features tall ceilings, large living rm, kitchenette, bedrm, bath & bonus rm. A gentle slope from the fenced backyard is an easy walk to the 99’ of shoreline for a boat ride, swim or fishing off the landing.Here is an opportunity to build the boat dock of your dreams.Enjoy the seasons year-round from the massive windows on both levels. Both outdoor living spaces flow perfectly as extensions to the indoor living spaces, w/ access to the hot tub on the lower deck. New roof in 2019, interior & decks freshly painted.
Sold for $1,155,000
$1,155,000
31 Cargill Dr, Bella Vista, AR 72715
3beds
4,316sqft
Single Family Residence
Built in 2006
0.5 Acres Lot
$1,258,600 Zestimate®
$268/sqft
$4,263 Estimated rent
Home value
$1,258,600
$1.16M - $1.38M
$4,263/mo
Zestimate® history
Owner options
List your home for rent
$4,263/mo
Rent Zestimate®
Find your next renter with Zillow Rental Manager. Plus, with online applications, you can quickly screen prospective tenants – for free.
$4,263/mo
Rent Zestimate®
Refinance and save
$5,469/mo
Est. payment
Refinancing to a lower rate could help reduce your monthly payments and save thousands over the life of the loan.
$5,469/mo
Est. payment
Explore your selling options
Work with a Zillow partner agent
Leverage their expertise and Zillow's premium Showcase listings to get your home seen by more buyers.
Get startedList with your own agent
Get your home in front of millions of buyers by listing it on Zillow.
Learn how to do itSell it yourself
Take full control of how buyers see your home on Zillow by listing For Sale by Owner (FSBO).
List your homeWhat's special
Zillow last checked:
Listing updated:
Listed by:
Team Nina Clare and Dave 479-271-9595,
REMAX Real Estate Results
Bought with:
Heidi Brockland, SA00092235
The Brandon Group
Source: ArkansasOne MLS,MLS#: 1273162 Originating MLS: Northwest Arkansas Board of REALTORS MLS
Originating MLS: Northwest Arkansas Board of REALTORS MLSFacts & features
Interior
Bedrooms & bathrooms
- Bedrooms: 3
- Bathrooms: 4
- Full bathrooms: 3
- 1/2 bathrooms: 1
Primary bedroom
- Level: Main
Bedroom
- Level: Main
Bedroom
- Level: Basement
Primary bathroom
- Level: Main
Other
- Level: Main
Bonus room
- Level: Basement
Dining room
- Level: Main
Exercise room
- Level: Basement
Family room
- Level: Basement
Garage
- Level: Main
Kitchen
- Level: Main
Living room
- Level: Main
Storage room
- Level: Basement
Utility room
- Level: Main
Workshop
- Level: Basement
Heating
- Central, Propane
Cooling
- Central Air, Electric
Appliances
- Included: Double Oven, Dishwasher, Electric Oven, Electric Water Heater, Disposal, Microwave, Propane Range, Refrigerator, Range Hood, Plumbed For Ice Maker
- Laundry: Washer Hookup, Dryer Hookup
Features
- Attic, Built-in Features, Ceiling Fan(s), Cathedral Ceiling(s), Eat-in Kitchen, Granite Counters, Hot Tub/Spa, Pantry, Split Bedrooms, Walk-In Closet(s), In-Law Floorplan, Multiple Living Areas, Storage, Workshop
- Flooring: Carpet, Ceramic Tile, Wood
- Windows: Double Pane Windows
- Basement: Finished,Walk-Out Access,Crawl Space
- Number of fireplaces: 1
- Fireplace features: Family Room
Interior area
- Total structure area: 4,316
- Total interior livable area: 4,316 sqft
Property
Parking
- Total spaces: 2
- Parking features: Attached, Garage, Garage Door Opener
- Has attached garage: Yes
- Covered spaces: 2
Features
- Levels: Two
- Stories: 2
- Patio & porch: Covered, Deck
- Exterior features: Concrete Driveway
- Pool features: Pool, Community
- Has spa: Yes
- Spa features: Community, Hot Tub
- Fencing: Back Yard
- Has view: Yes
- View description: Lake
- Has water view: Yes
- Water view: Lake
- Waterfront features: Lake Front
- Body of water: Loch Lomond
Lot
- Size: 0.5 Acres
- Features: Cleared, City Lot, Landscaped, None, Resort Property, Subdivision
Details
- Additional structures: None
- Parcel number: 1606966000
- Zoning description: Residential
- Special conditions: None
Construction
Type & style
- Home type: SingleFamily
- Architectural style: Traditional
- Property subtype: Single Family Residence
Materials
- Brick, Vinyl Siding
- Foundation: Block, Crawlspace
- Roof: Architectural,Shingle
Condition
- New construction: No
- Year built: 2006
Utilities & green energy
- Sewer: Septic Tank
- Water: Public
- Utilities for property: Cable Available, Electricity Available, Propane, Septic Available, Water Available
Community & HOA
Community
- Features: Clubhouse, Fitness, Playground, Park, Recreation Area, Sauna, Tennis Court(s), Trails/Paths, Lake, Pool
- Security: Smoke Detector(s)
- Subdivision: Cargill Sub Bvv
HOA
- Has HOA: No
- Services included: Association Management
- HOA fee: $37 monthly
- HOA name: Bvpoa
- HOA phone: 479-855-8000
Location
- Region: Bella Vista
Financial & listing details
- Price per square foot: $268/sqft
- Tax assessed value: $1,074,065
- Annual tax amount: $5,886
- Date on market: 5/2/2024
- Cumulative days on market: 50 days
- Listing terms: ARM,Conventional,FHA,VA Loan
Price history
| Date | Event | Price |
|---|---|---|
| 8/16/2024 | Sold | $1,155,000-2.9%$268/sqft |
Source:  ArkansasOne MLS #1273162 Report a problem ArkansasOne MLS #1273162 Report a problem | ||
| 6/28/2024 | Pending sale | $1,190,000$276/sqft |
Source:  RE/MAX of Arkansas #1273162 Report a problem RE/MAX of Arkansas #1273162 Report a problem | ||
| 6/3/2024 | Price change | $1,190,000-4.8%$276/sqft |
Source: ArkansasOne MLS #1273162 Report a problem | ||
| 5/2/2024 | Listed for sale | $1,250,000+35.1%$290/sqft |
Source: ArkansasOne MLS #1273162 Report a problem | ||
| 5/18/2021 | Sold | $925,000$214/sqft |
Source: ArkansasOne MLS #1178187 Report a problem | ||
Public tax history
| Year | Property taxes | Tax assessment |
|---|---|---|
| 2025 | $11,110 +74.3% | $214,813 +73% |
| 2024 | $6,374 +8.3% | $124,150 +10% |
| 2023 | $5,887 +0.1% | $112,860 |
| 2022 | $5,883 +39.8% | $112,860 +28.2% |
| 2021 | $4,209 -0.4% | $88,010 -5.4% |
| 2020 | $4,228 -0.6% | $93,070 |
| 2019 | $4,253 | $93,070 |
| 2018 | $4,253 +5.5% | $93,070 |
| 2017 | $4,033 +1.1% | $93,070 |
| 2016 | $3,989 | $93,070 +5.7% |
| 2015 | $3,989 +2.3% | $88,010 |
| 2014 | $3,901 -2.8% | $88,010 |
| 2013 | $4,013 | $88,010 |
| 2012 | -- | $88,010 -13% |
| 2011 | $4,114 | $101,130 +14.9% |
| 2010 | -- | $88,000 |
| 2009 | -- | $88,000 -9.4% |
| 2008 | -- | $97,180 |
Find assessor info on the county website
Neighborhood: 72715
Nearby homes
- $877,6004 bd5 ba4k sqft29 Cargill Dr, Bella Vista, AR 72715Off Market
- $886,7004 bd3 ba3.2k sqft33 Cargill Dr, Bella Vista, AR 72715Off Market
- $1,154,4004 bd3 ba4.8k sqft27 Cargill Dr, Bella Vista, AR 72715Off Market
- $715,000-- bd3 ba1.8k sqft35 Cargill Dr, Bella Vista, AR 72715Off Market
- $470,0003 bd4 ba2.6k sqft3 Evelynia Cir, Bella Vista, AR 72715Sold
- $8,000-- bd-- ba-- sqftEvelynia Cir, Crk, AR 72715Off Market
- $998,7003 bd3 ba3.4k sqft25 Cargill Dr, Bella Vista, AR 72715Off Market
- $525,0003 bd3 ba2.2k sqft1 Evelynia Cir, Bella Vista, AR 72715Sold
Nearby schools
GreatSchools rating
- 7/10Gravette Upper Elementary SchoolGrades: 3-5Distance: 6.9 mi
- 9/10Gravette Middle SchoolGrades: 6-8Distance: 7 mi
- 6/10Gravette High SchoolGrades: 9-12Distance: 6.4 mi
Schools provided by the listing agent
- District: Gravette
Source: ArkansasOne MLS. This data may not be complete. We recommend contacting the local school district to confirm school assignments for this home.


Get pre-qualified for a loan
At Zillow Home Loans, we can pre-qualify you in as little as 5 minutes with no impact to your credit score.An equal housing lender. NMLS #10287.
Sell for more on Zillow
Get a Zillow Showcase℠ listing at no additional cost and you could sell for .
$1,258,600
2% more
+$25,172
With Zillow Showcase(estimated)
$1,283,772
- Arkansas
- Benton County
- Bella Vista
- 72715
- 31 Cargill Dr
Nearby cities
Nearby zip codes
Other Bella Vista Topics
