Skip main navigation
Sold for $547,000
  • $547,000

    31 Carney St, Uxbridge, MA 01569

    5beds
    2,145sqft
    Single Family Residence
    Built in 1900
    0.26 Acres Lot
    $586,500 Zestimate®
    $255/sqft
    $3,235 Estimated rent

    Home value

    $586,500

    $551,000 - $622,000

    $3,235/mo

    Zestimate® history
    Loading
    Loading...

    Owner options

    List your home for rent

    $3,235/mo

    Rent Zestimate®

    Find your next renter with Zillow Rental Manager. Plus, with online applications, you can quickly screen prospective tenants – for free.

    Learn more

    $3,235/mo

    Rent Zestimate®

    Refinance and save

    $3,530/mo

    Est. payment

    Refinancing to a lower rate could help reduce your monthly payments and save thousands over the life of the loan.

    See today's rates

    $3,530/mo

    Est. payment

    Explore your selling options

    Work with a Zillow partner agent

    Leverage their expertise and Zillow's premium Showcase listings to get your home seen by more buyers.

    Get started

    List with your own agent

    Get your home in front of millions of buyers by listing it on Zillow.

    Learn how to do it

    Sell it yourself

    Take full control of how buyers see your home on Zillow by listing For Sale by Owner (FSBO).

    List your home

    What's special

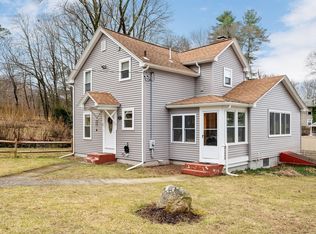
    Charming 1900s Colonial on a sprawling corner lot. This beautifully maintained home blends classic charm with modern updates. Featuring a newer roof, hot water heater, insulation, updated electrical, and refinished hardwood floors throughout, it’s move-in ready. The open-concept kitchen boasts granite countertops, a center island, and a dining area, with direct access to a newly completed Trex deck—perfect for outdoor dining while overlooking the spacious fenced-in backyard where you will find fire pit conversation areas, raised garden beds and plenty of space for outdoor activities. Inside, enjoy the formal living and dining rooms, both highlighted by gleaming hardwood floors, crown molding, and elegant pocket doors. The home offers five generous bedrooms and 2.5 baths, with a convenient first-floor laundry. The large fenced backyard leads to the detached garage with a finished second-floor space offering endless possibilities. Floor plans in paperclip.

    Zillow last checked:

    Listing updated:

    Listed by:

    Debbie Salamone 978-399-8351,

    Keller Williams Realty-Merrimack 978-692-3280

    Bought with:

    Ryan Richards

    Cali Realty Group, Inc.

    Source: MLS PIN,MLS#: 73292302

    Facts & features

    Interior

    Bedrooms & bathrooms
    • Bedrooms: 5
    • Bathrooms: 3
    • Full bathrooms: 2
    • 1/2 bathrooms: 1
    Primary bedroom
    • Level: Third
    Bedroom 2
    • Level: Second
    Bedroom 3
    • Level: Second
    Bedroom 4
    • Level: Second
    Primary bathroom
    • Features: No
    Bathroom 1
    • Level: First
    Bathroom 2
    • Level: Second
    Bathroom 3
    • Level: Third
    Dining room
    • Level: First
    Family room
    • Level: First
    Kitchen
    • Level: First
    Living room
    • Level: First
    Heating
    • Baseboard, Natural Gas
    Cooling
    • Window Unit(s)
    Appliances
    • Included: Gas Water Heater, Range, Dishwasher, Disposal, Refrigerator
    • Laundry: First Floor, Gas Dryer Hookup
    Features
    • Walk-up Attic
    • Flooring: Hardwood, Wood Laminate
    • Doors: Storm Door(s)
    • Windows: Storm Window(s), Screens
    • Basement: Full
    • Number of fireplaces: 1
    Interior area
    • Total structure area: 2,145
    • Total interior livable area: 2,145 sqft

    Property

    Parking
    • Total spaces: 8
    • Parking features: Detached, Paved Drive, Off Street, Paved
    • Garage spaces: 2
    • Uncovered spaces: 6
    Features
    • Patio & porch: Porch - Enclosed, Deck - Composite
    • Exterior features: Porch - Enclosed, Deck - Composite, Rain Gutters, Screens
    Lot
    • Size: 0.26 Acres
    • Features: Corner Lot
    Details
    • Parcel number: M:024.A B:0699 L:0000.0,3484965
    • Zoning: RB

    Construction

    Type & style
    • Home type: SingleFamily
    • Architectural style: Antique
    • Property subtype: Single Family Residence
    Materials
    • Frame
    • Foundation: Stone
    • Roof: Shingle
    Condition
    • Year built: 1900

    Utilities & green energy

    • Electric: 200+ Amp Service
    • Sewer: Public Sewer
    • Water: Public
    • Utilities for property: for Gas Range, for Gas Oven, for Gas Dryer

    Community & neighborhood

    Community
    • Community features: Public Transportation, Highway Access, Public School
    Location
    • Region: Uxbridge

    Other

    Other facts
    • Listing terms: Contract

    Price history

    DateEventPrice
    10/30/2024Sold$547,000-2.1%$255/sqft
    Source: MLS PIN #73292302 Report a problem
    9/25/2024Contingent$559,000$261/sqft
    Source: MLS PIN #73292302 Report a problem
    9/19/2024Listed for sale$559,000+51.9%$261/sqft
    Source: MLS PIN #73292302 Report a problem
    3/22/2021Sold$368,000-3.1%$172/sqft
    Source: StateWide MLS RI #1270819 Report a problem
    2/14/2021Pending sale$379,900$177/sqft
    Source: MLS PIN #72761106 Report a problem
    1/14/2021Price change$379,900-2.6%$177/sqft
    Source: MLS PIN #72761106 Report a problem
    11/25/2020Listed for sale$389,900+20%$182/sqft
    Source: Century 21 North East #72761106 Report a problem
    1/31/2018Sold$325,000-3%$152/sqft
    Source: Public Record Report a problem
    12/12/2017Pending sale$335,000$156/sqft
    Source: ERA Key Realty Services #72258997 Report a problem
    11/28/2017Listed for sale$335,000+8.3%$156/sqft
    Source: Era Key Realty Services #72258997 Report a problem
    7/22/2005Sold$309,350$144/sqft
    Source: Public Record Report a problem

    Public tax history

    YearProperty taxesTax assessment
    2025$5,641 +7.6%$430,300 +6%
    2024$5,244 +2%$405,900 +10.1%
    2023$5,142 +6.8%$368,600 +16.1%
    2022$4,815 -3.5%$317,600 +0.7%
    2021$4,991 -1.9%$315,500 +3.9%
    2020$5,086 -0.6%$303,800 +3.1%
    2019$5,115 +3.4%$294,800 +2.3%
    2018$4,947 +1.1%$288,100 -0.1%
    2017$4,891 +10.5%$288,400 +14.4%
    2016$4,428 +2.2%$252,000 +1.2%
    2015$4,331 -1%$248,900 -1.5%
    2014$4,374 +11.2%$252,700 +4.6%
    2013$3,933 +3.9%$241,600 -3.6%
    2012$3,786 +9.5%$250,700 -0.5%
    2011$3,456 +2.8%$251,900 -6%
    2010$3,363 +3.1%$268,000 -5.2%
    2009$3,261 +8.6%$282,800 -1.4%
    2008$3,003 +3.4%$286,800 +1.4%
    2007$2,905 -3.7%$282,900 +1.2%
    2006$3,016 +11.5%$279,500 +20.6%
    2005$2,704 +8.8%$231,700 +8.1%
    2004$2,485 -6.2%$214,400 +31.6%
    2003$2,649 +10%$162,900
    2001$2,409 +1.5%$162,900 +9.8%
    2000$2,373 $148,400

    Find assessor info on the county website

    Neighborhood: 01569

    Nearby schools

    GreatSchools rating
    Get a cash offer in 3 minutes
    Find out how much your home could sell for in as little as 3 minutes with a no-obligation cash offer.
    Estimated market value
    $586,500
    Get a cash offer in 3 minutes
    Find out how much your home could sell for in as little as 3 minutes with a no-obligation cash offer.
    Estimated market value
    $586,500